
11008 Kings Crown Dr
SEE ALL PHOTOS
11008 Kings Crown Dr
Sold

11008 Kings Crown Dr

11008 Kings Crown Dr, Prospect, KY 40059

$729,000
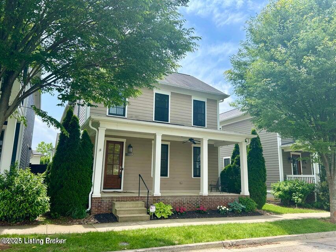
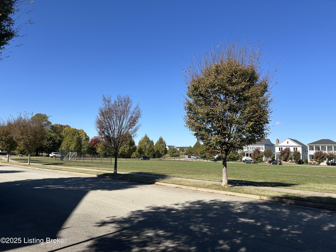
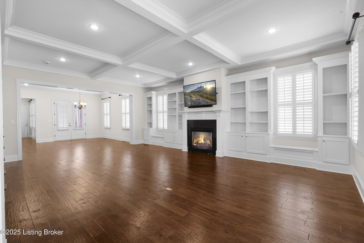
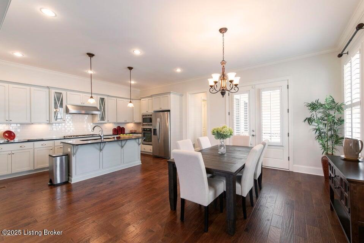
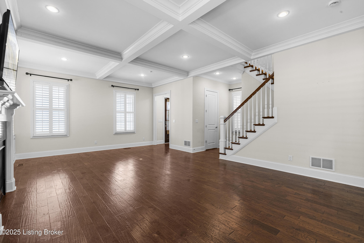
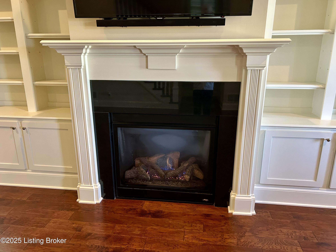
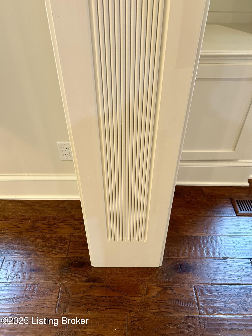
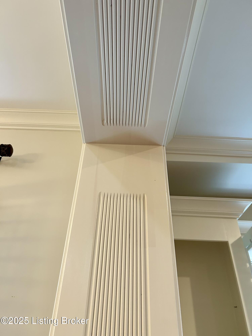
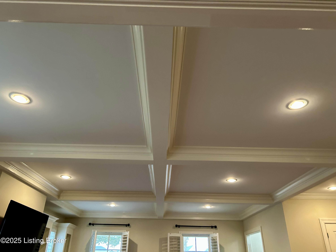
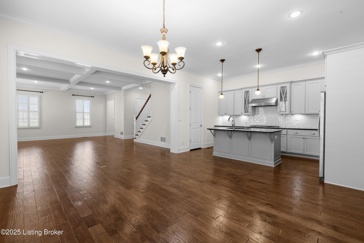
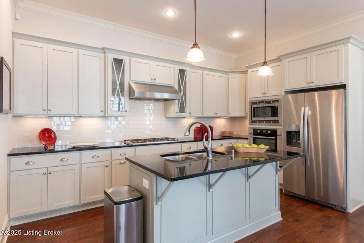
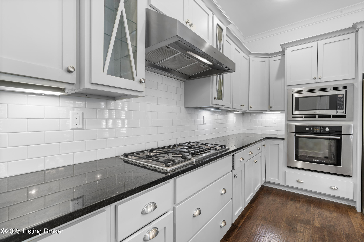
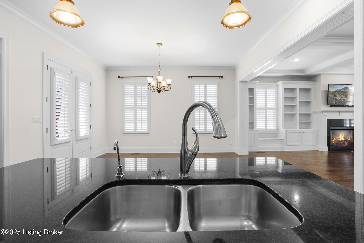
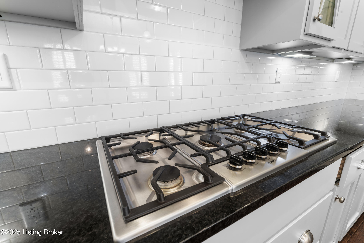
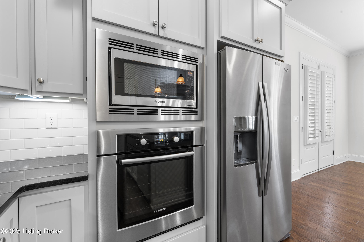
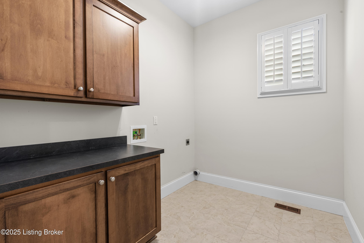
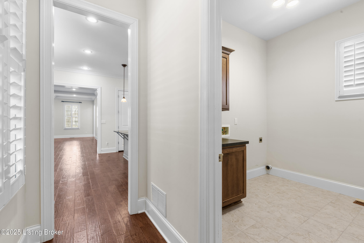
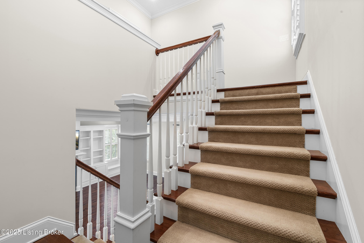
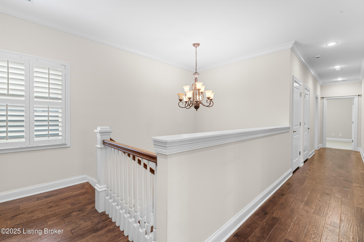
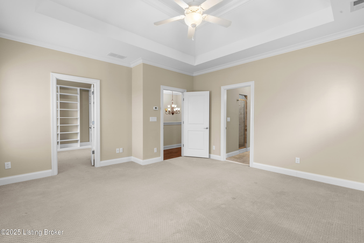
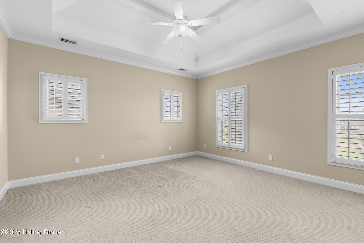
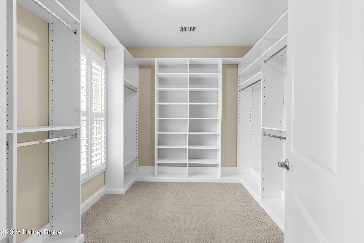
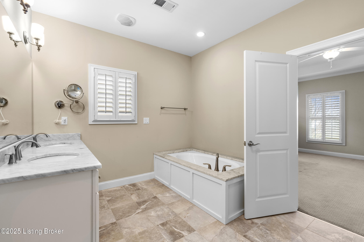
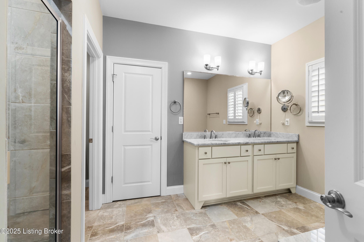
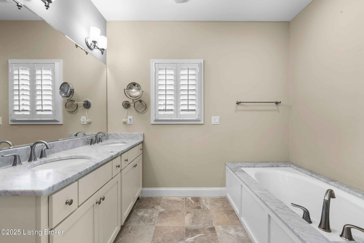
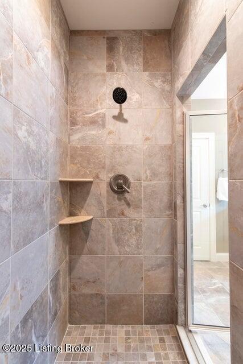
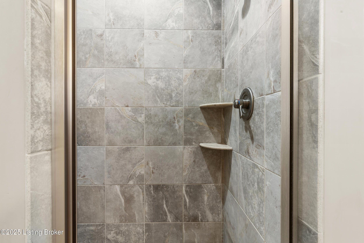
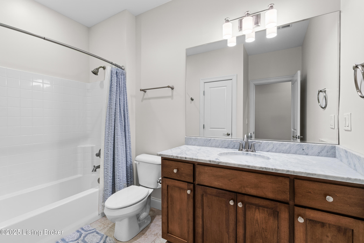
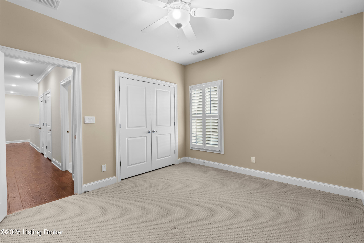
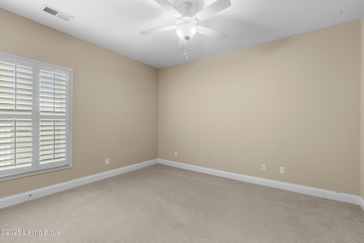
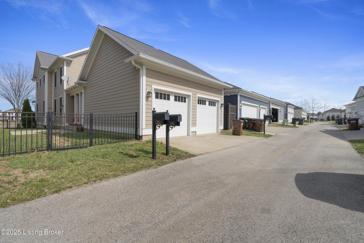
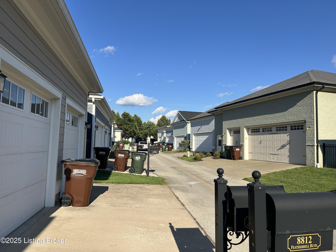
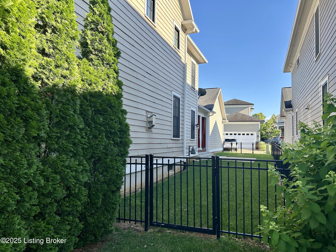
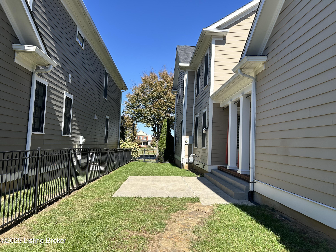
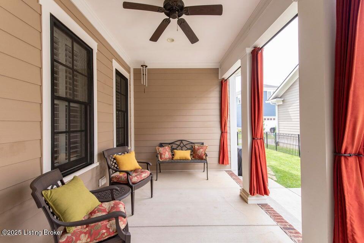
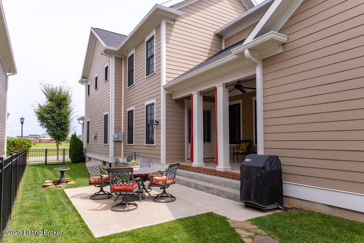
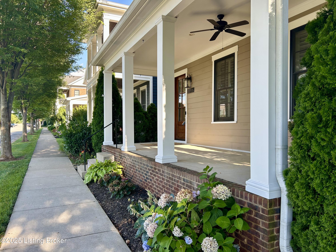
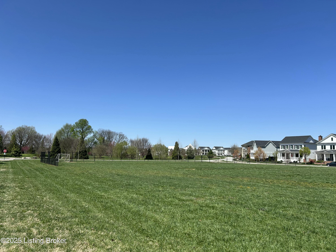
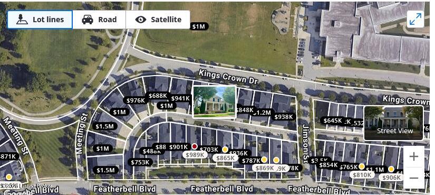
Welcome to 11008 Kings Crown Dr., in Norton Commons in Prospect, 40059. A classic Norton Commons home with over 2,600 sq ft of living space , New roof Oct. 2025, fenced side yard, covered side porch and front porch with view of soccer field. Inside features include; Open floor plan, 10-foot coffer-ed ceilings, a vent-less gas fireplace, floor-to-ceiling built-in white bookcases, rich vintage hardwood floors. Lots of natural light throughout with white louvered custom plantation shutters, premium trim, and neutral decor. There is a chef-inspired kitchen, featuring Dove gray cabinetry, black granite countertops, a stylish white tile backsplash, Bosch stainless steel appliances--including a 5-burner gas stove, dishwasher, and wall oven with microwave. Extend your living space outdoors to the Upstairs, the primary suite features a vaulted tray ceiling, a large walk-in closet, and a luxurious spa-like bathroom with a double vanity and separate shower. Two additional bedrooms share a full bath, and a large walk-in storage closet offers ample organizational space.
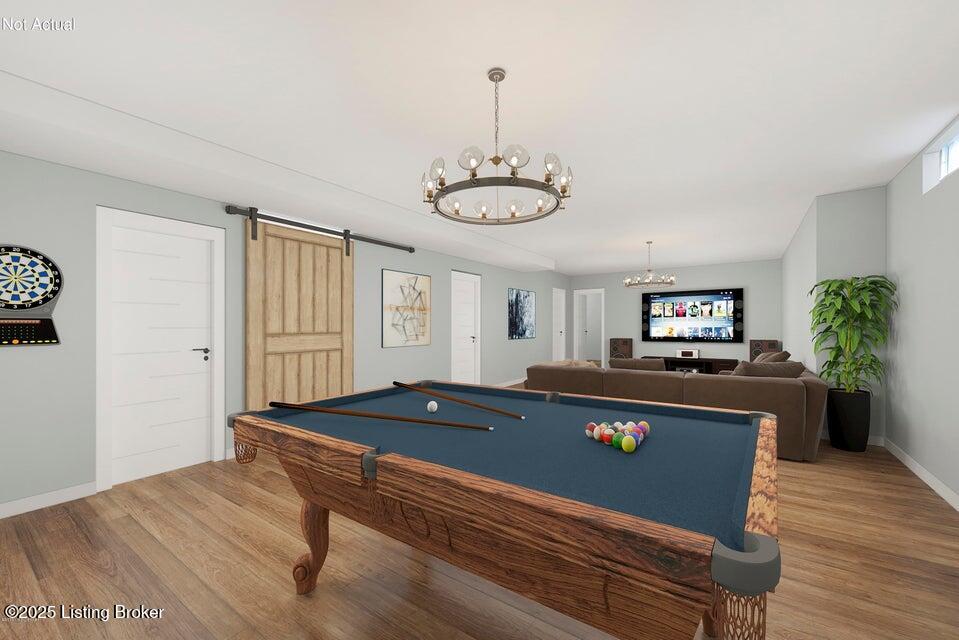
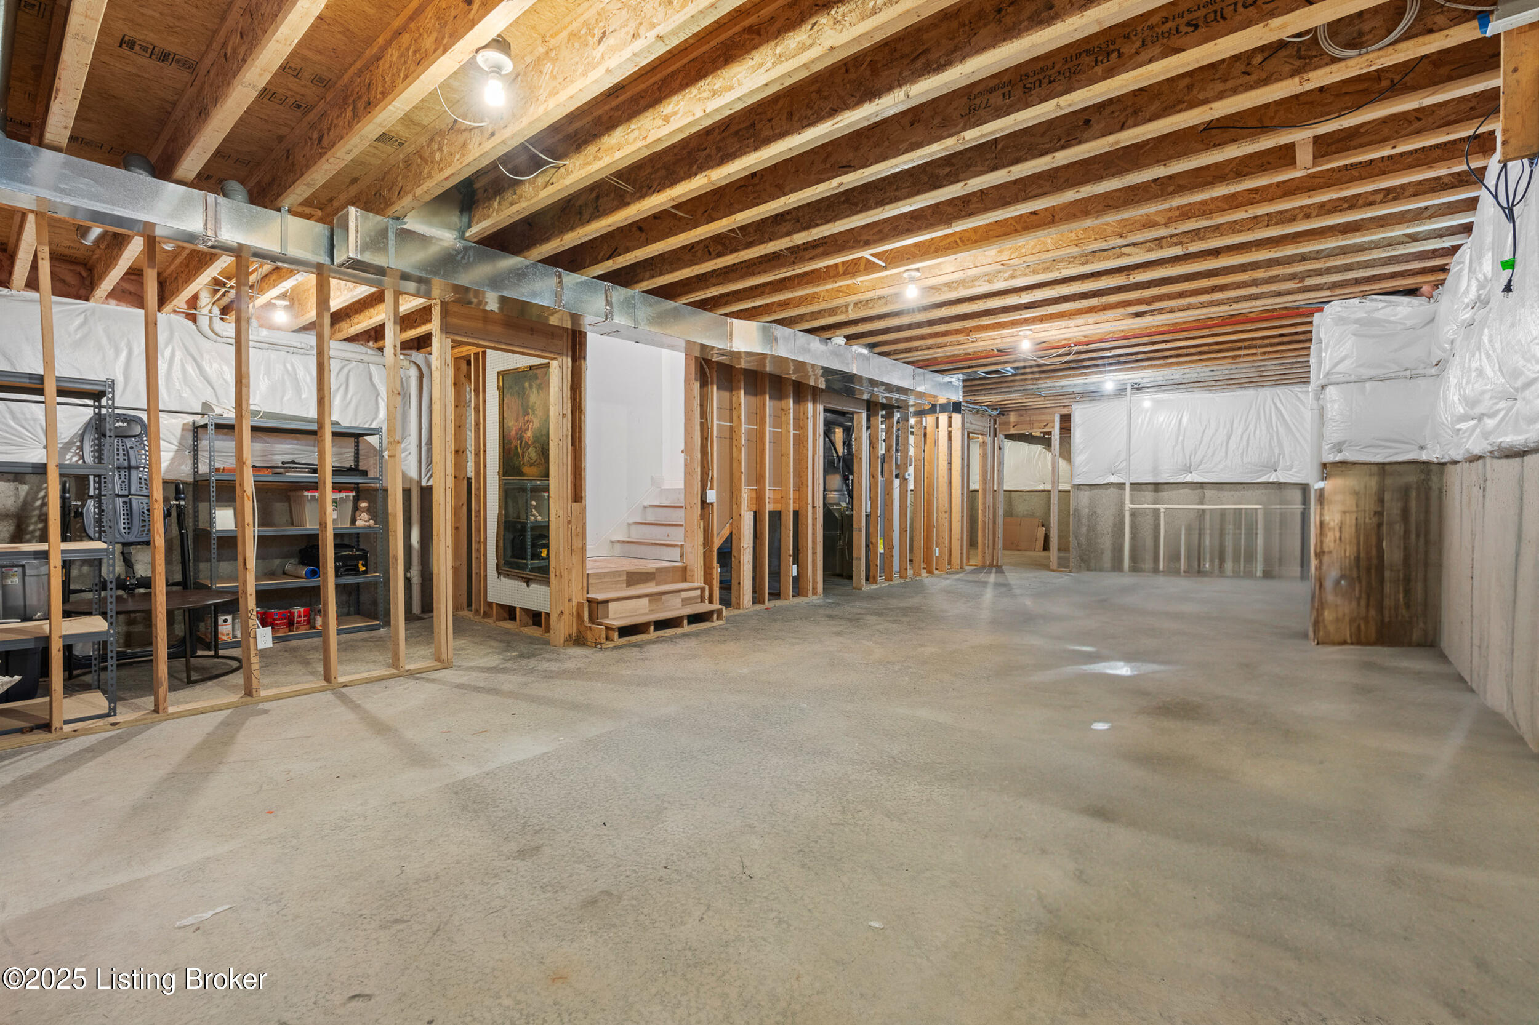
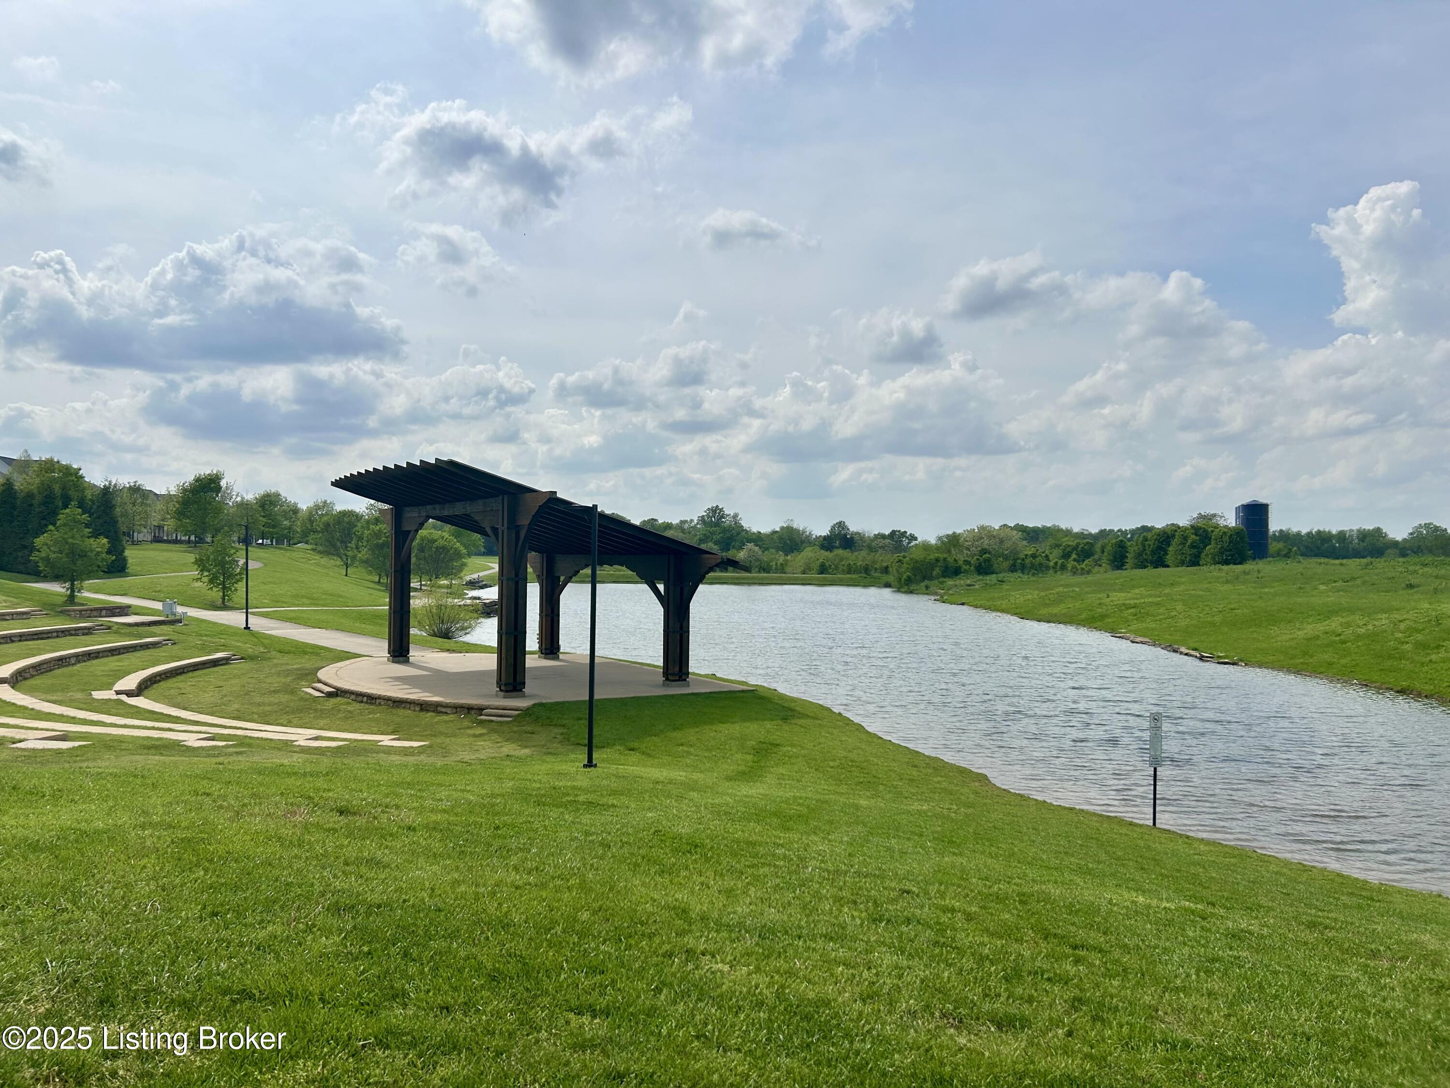
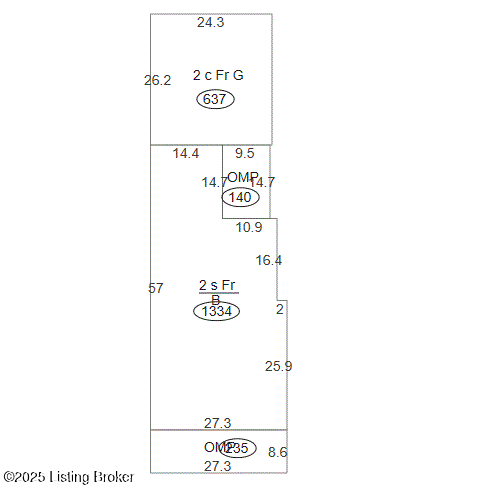
The unfinished basement (over 1,300 sq ft) offers a blank canvas with tremendous potential with high ceilings and roughed-in additional full bath. A new tankless water heater and sump pump, with gas furnace with an ionizer**, and** radon system for your peace of mind. Located across from Norton Commons Elementary and within easy walking distance to the YMCA, The Pond, and Oval Park, this home offers unparalleled convenience. Embrace the vibrant community with diverse shops, restaurants, and businesses. Norton Commons has shops, an elementary school, Catholic school, kids' playground, swimming pool, restaurants, and many neighborhood activities to choose from.
Schedule your private showing today and experience the exceptional lifestyle in Norton Commons. Immediate Possession**!

3
beds

3
baths

2,668 Sq.Ft. LIVING AREA

4,500 Sq.Ft. lot

Craig Barker

Craig Barker

Features & Amenities

Interior

  • total bedrooms3
  • Total bathrooms3
  • full bathrooms2
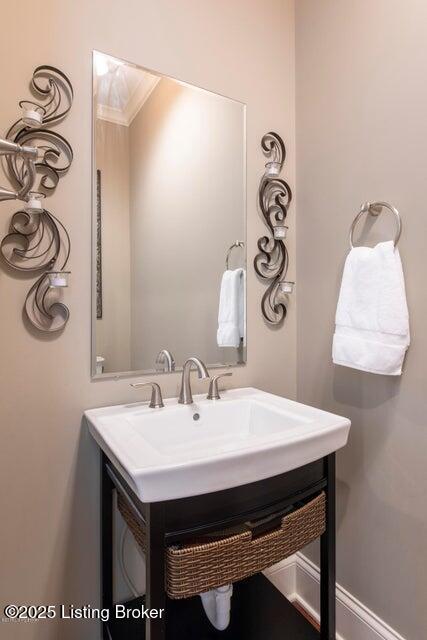
  • half bathroom1

Area & Lot

  • Status Sold
  • Date Sold December 5, 2025
  • Living Area2,668 Sq.Ft.
  • Total Area2,668 Sq.Ft.
  • Lot Area4,500 Sq.Ft.
  • MLS® ID1701719
  • TypeResidential
  • YEAR BUILT2013
  • NeighborhoodProspect
  • Architecture StylesOpen Plan, Traditional, Other
  • School DistrictJefferson

Exterior

  • STORIES2
  • Garage Space2.0
  • water SourcePublic
  • utilitiesElectricity Connected, Fuel:Natural
  • roofShingle
  • lot featuresSidewalk, Level, Storm Sewer
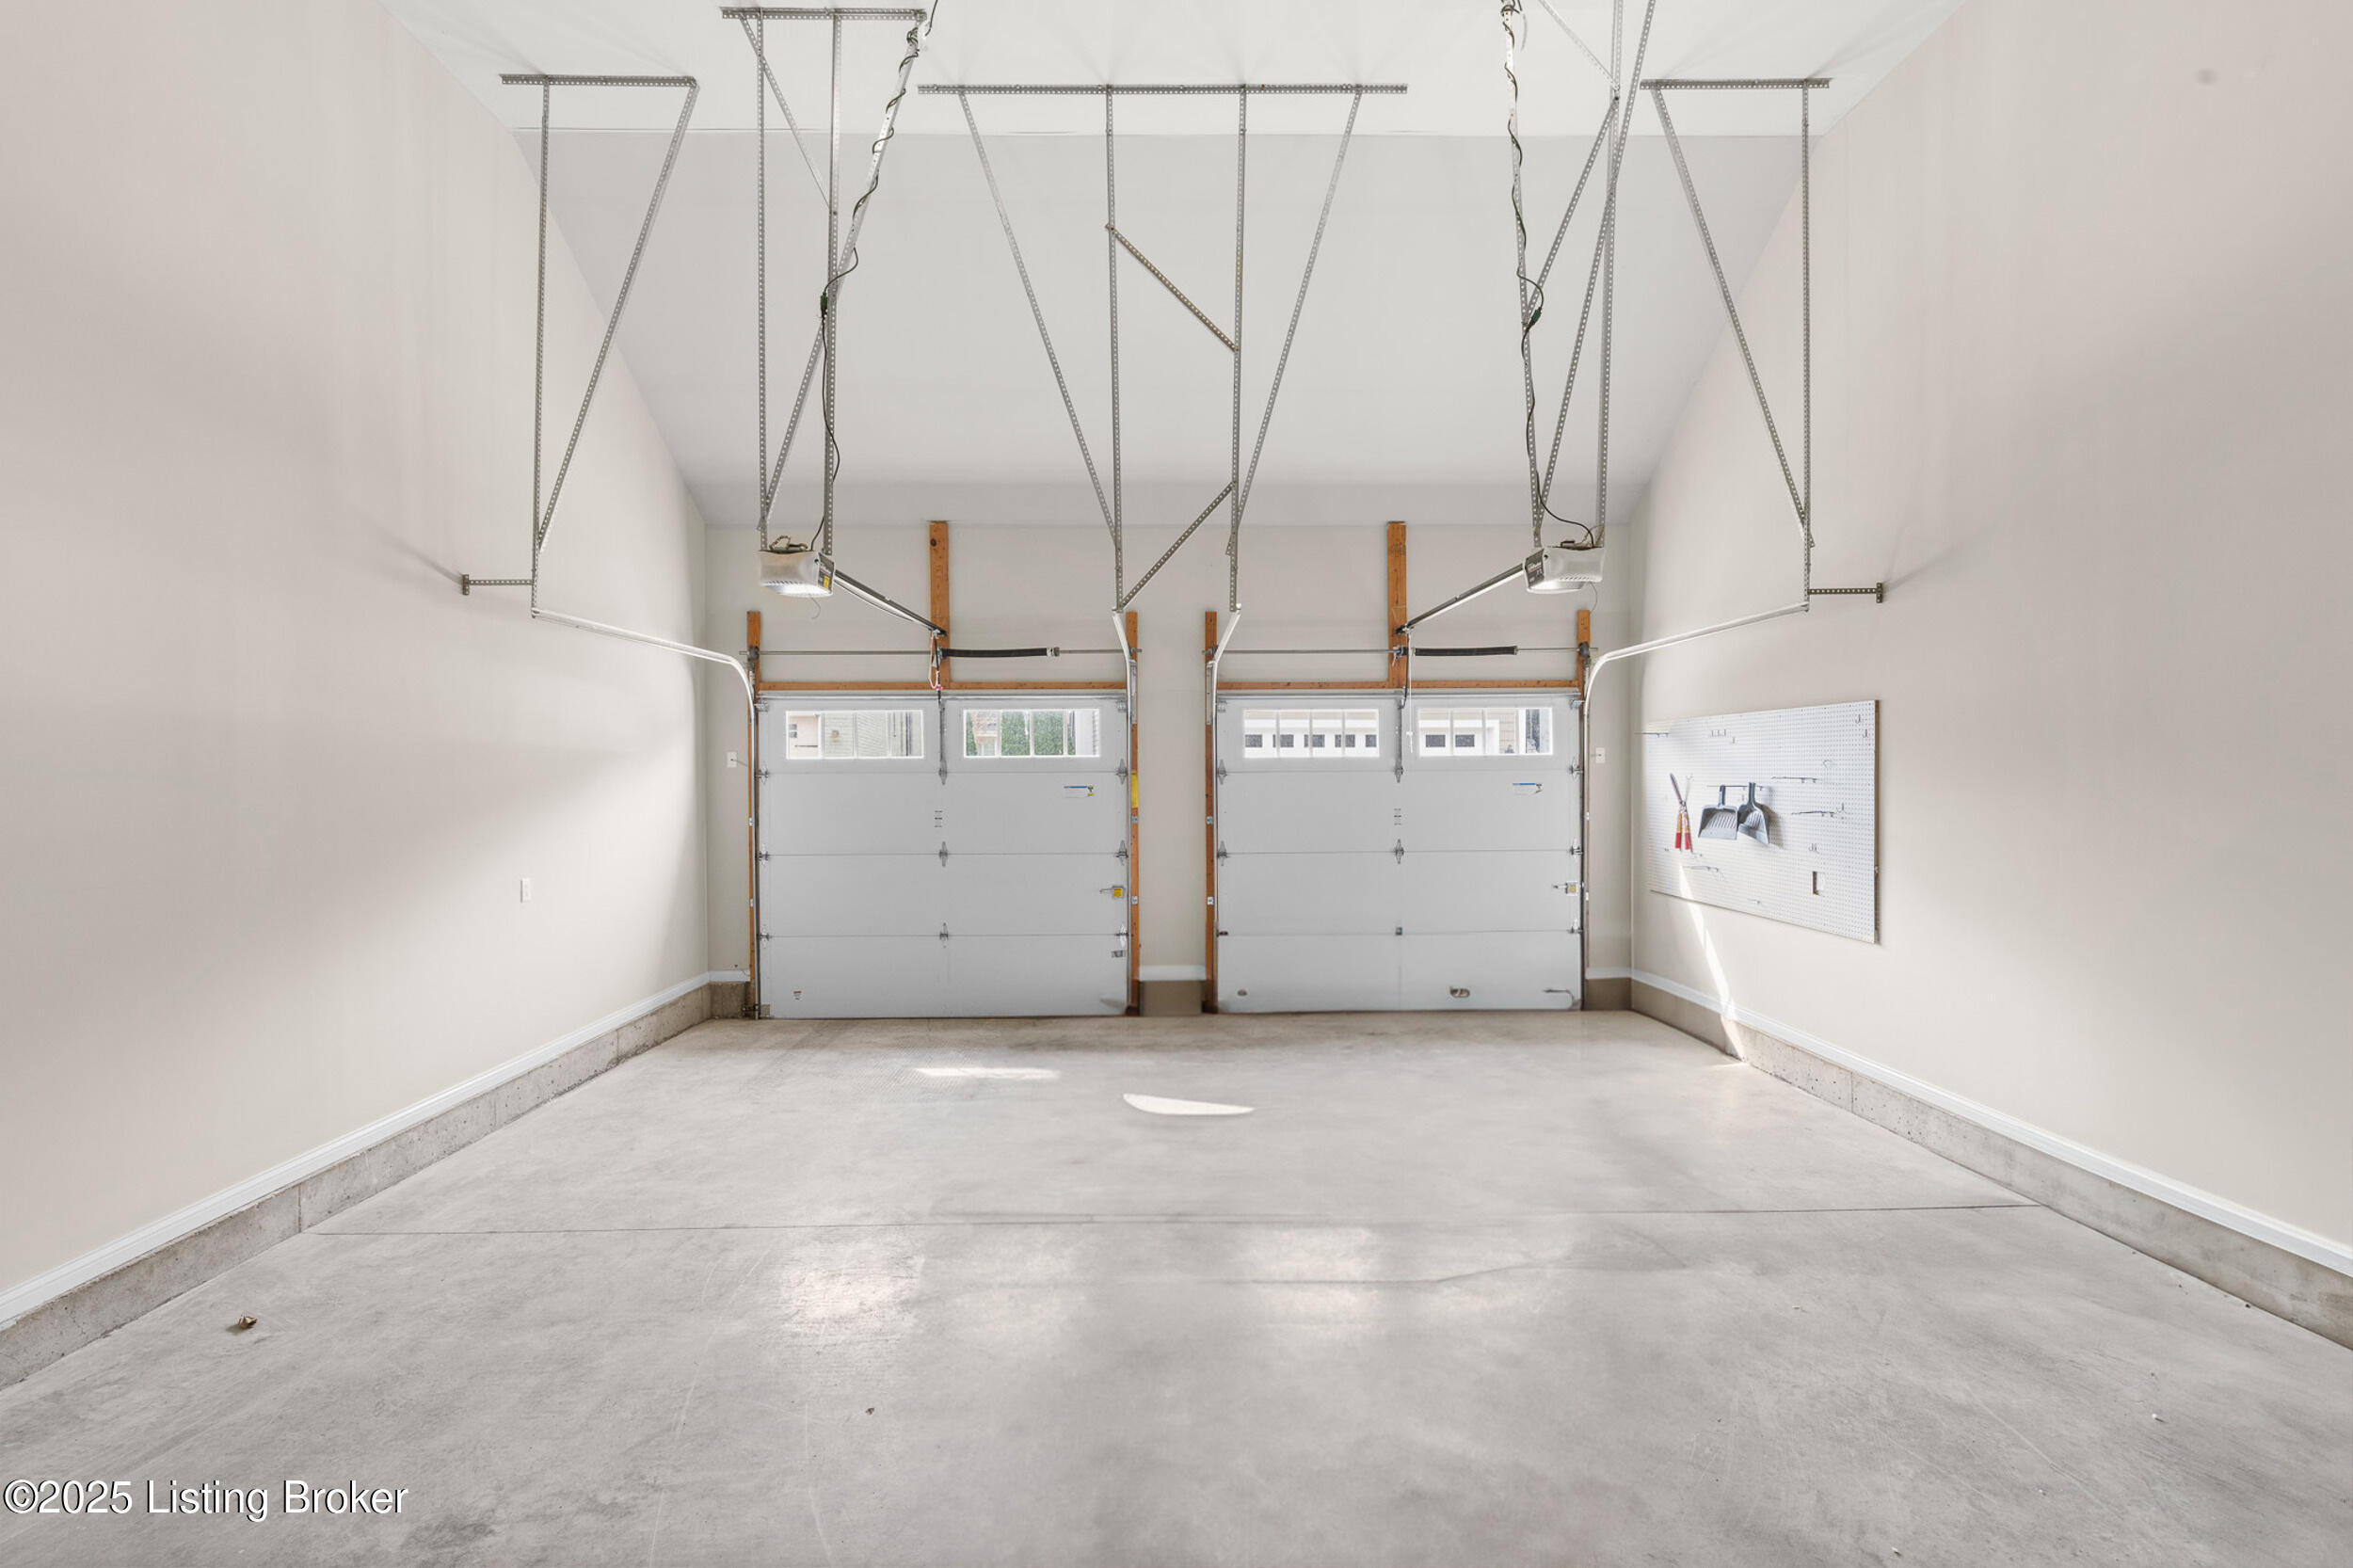
  • parkingAttached, Entry Rear
  • HEAT TYPEElectric, Forced Air, Natural Gas
  • AIR CONDITIONINGCentral Air
  • SubstructureCrawl Space, Poured Concrete
  • HOA AmenitiesTennis Court, Clubhouse, Fitness Center, Playground, Pool

Financial

  • Sales Price$729,000
  • HOA $1,332

Ready to go? Make your move now.

Get your home value, or talk to a Louisville agent who answers. Either way, you will know exactly what happens next.

Follow Us on Instagram