9506 Marceitta Way
9506 Marceitta Way
9506 Marceitta Way
9506 Marceitta Way
9506 Marceitta Way
9506 Marceitta Way
9506 Marceitta Way
9506 Marceitta Way
9506 Marceitta Way
9506 Marceitta Way
9506 Marceitta Way
9506 Marceitta Way
9506 Marceitta Way
9506 Marceitta Way
9506 Marceitta Way
9506 Marceitta Way
9506 Marceitta Way
9506 Marceitta Way
9506 Marceitta Way
9506 Marceitta Way
9506 Marceitta Way
9506 Marceitta Way
9506 Marceitta Way
9506 Marceitta Way
9506 Marceitta Way
9506 Marceitta Way
9506 Marceitta Way
9506 Marceitta Way
9506 Marceitta Way
9506 Marceitta Way
9506 Marceitta Way
9506 Marceitta Way
9506 Marceitta Way
9506 Marceitta Way
9506 Marceitta Way
9506 Marceitta Way
9506 Marceitta Way
9506 Marceitta Way
9506 Marceitta Way
9506 Marceitta Way
9506 Marceitta Way
9506 Marceitta Way
9506 Marceitta Way
9506 Marceitta Way
9506 Marceitta Way
9506 Marceitta Way
9506 Marceitta Way
9506 Marceitta Way
9506 Marceitta Way
9506 Marceitta Way
9506 Marceitta Way
9506 Marceitta Way
9506 Marceitta Way
9506 Marceitta Way
9506 Marceitta Way
9506 Marceitta Way
SEE ALL PHOTOS
9506 Marceitta Way
9506 Marceitta Way
9506 Marceitta Way
9506 Marceitta Way
9506 Marceitta Way
9506 Marceitta Way
9506 Marceitta Way
9506 Marceitta Way
9506 Marceitta Way
9506 Marceitta Way
9506 Marceitta Way
9506 Marceitta Way
9506 Marceitta Way
9506 Marceitta Way
9506 Marceitta Way
9506 Marceitta Way
9506 Marceitta Way
9506 Marceitta Way
9506 Marceitta Way
9506 Marceitta Way
9506 Marceitta Way
9506 Marceitta Way
9506 Marceitta Way
9506 Marceitta Way
9506 Marceitta Way
9506 Marceitta Way
9506 Marceitta Way
9506 Marceitta Way
9506 Marceitta Way
9506 Marceitta Way
9506 Marceitta Way
9506 Marceitta Way
9506 Marceitta Way
9506 Marceitta Way
9506 Marceitta Way
9506 Marceitta Way
9506 Marceitta Way
9506 Marceitta Way
9506 Marceitta Way
9506 Marceitta Way
9506 Marceitta Way
9506 Marceitta Way
9506 Marceitta Way
9506 Marceitta Way
9506 Marceitta Way
9506 Marceitta Way
9506 Marceitta Way
9506 Marceitta Way
9506 Marceitta Way
9506 Marceitta Way
9506 Marceitta Way
9506 Marceitta Way
9506 Marceitta Way
9506 Marceitta Way
9506 Marceitta Way
9506 Marceitta Way
Sold

9506 Marceitta Way

9506 Marceitta Way, Louisville, KY 40291

$465,000
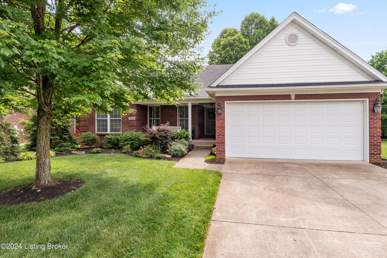
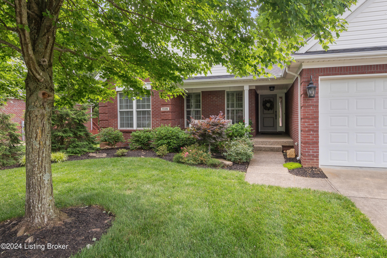
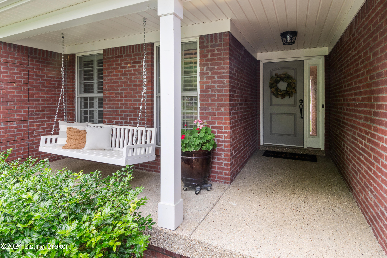
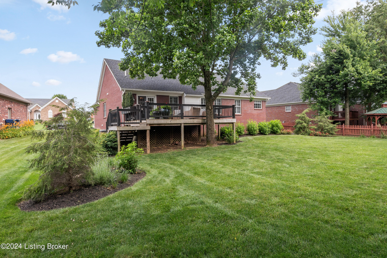
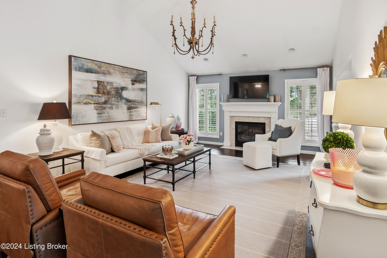
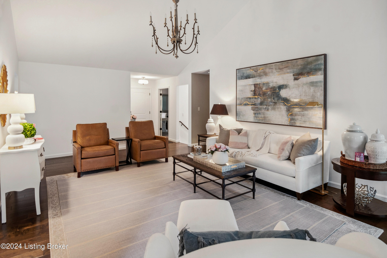
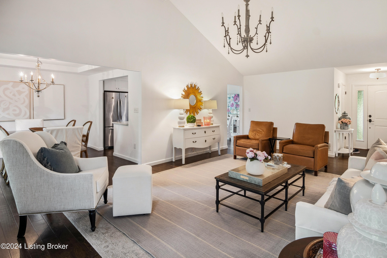
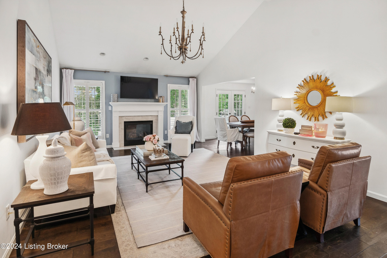
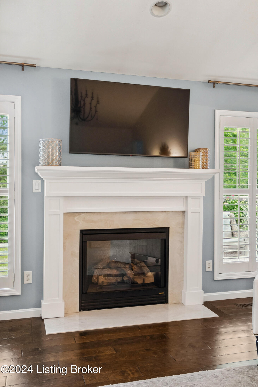
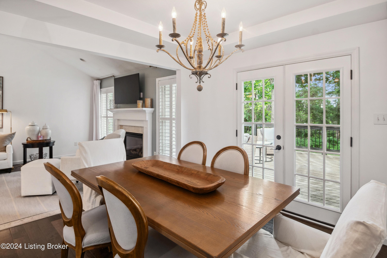
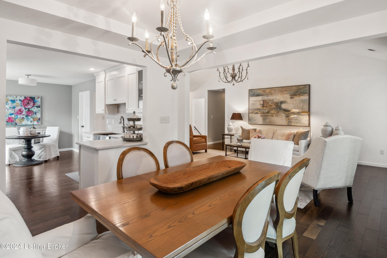
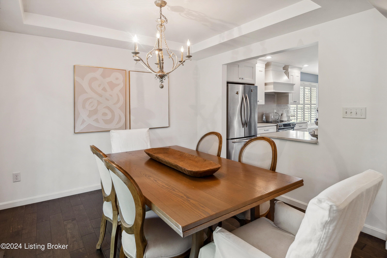
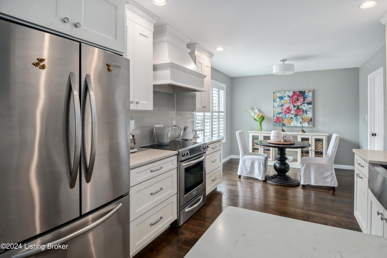
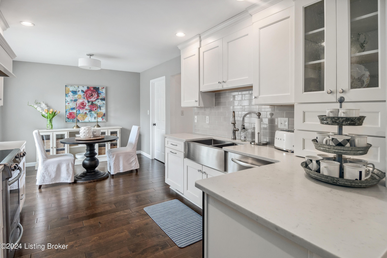
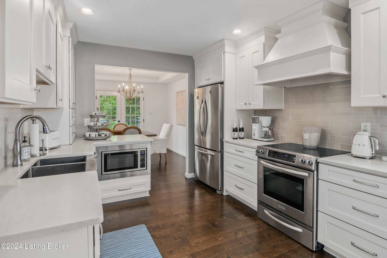
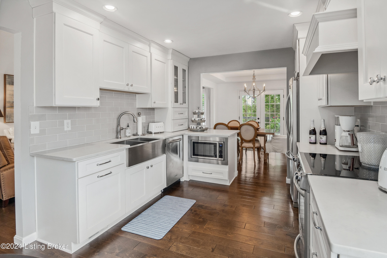
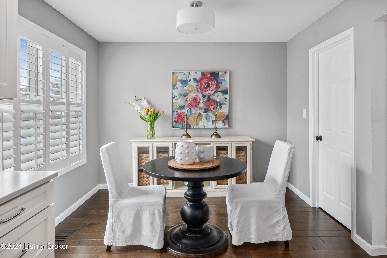
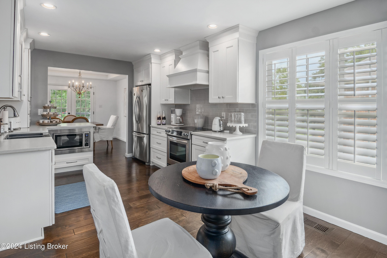
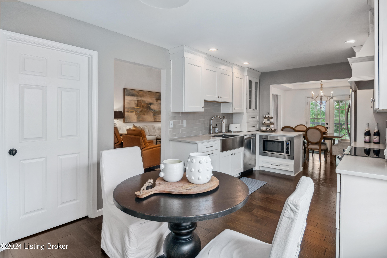
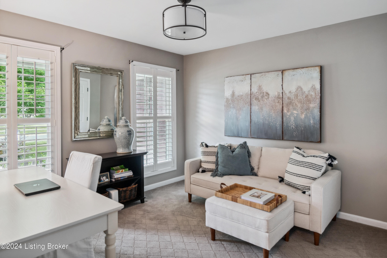
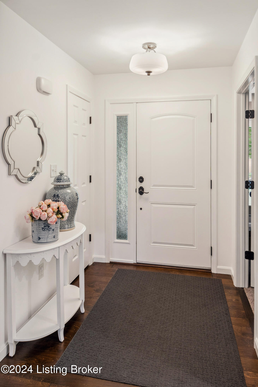
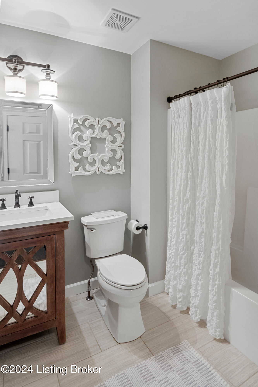
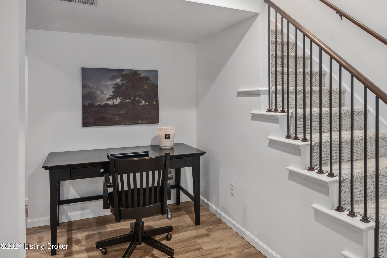
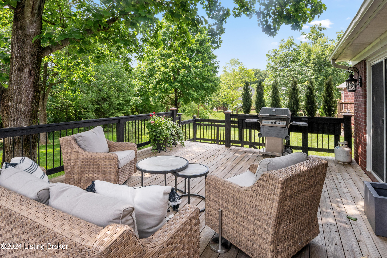
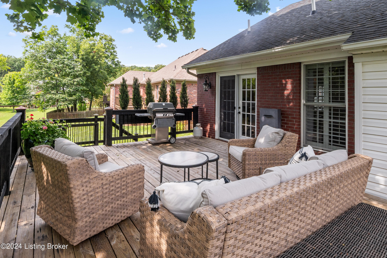
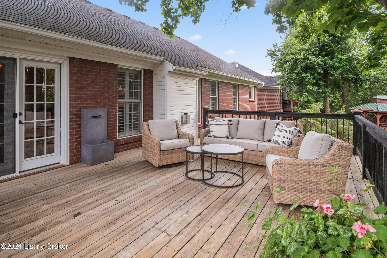
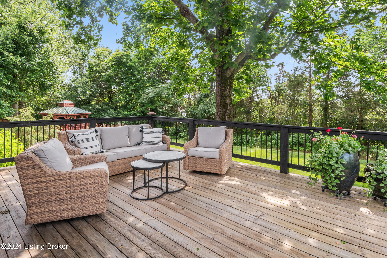
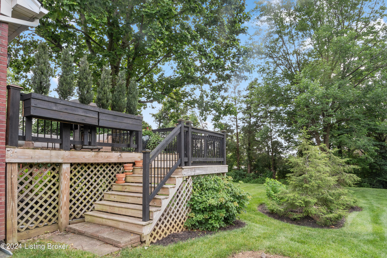
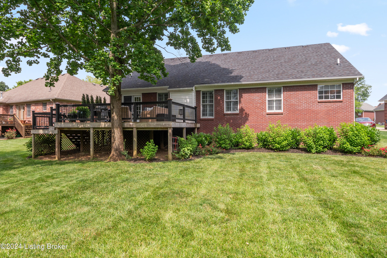
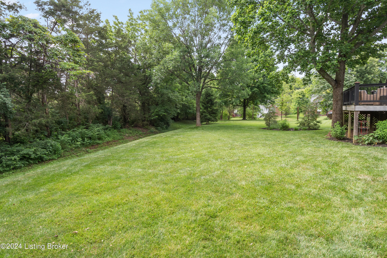
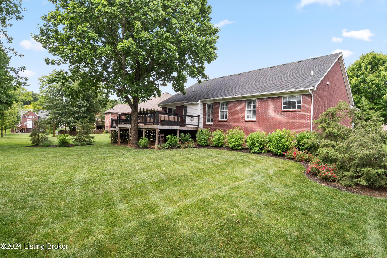
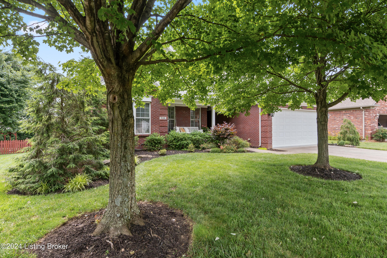
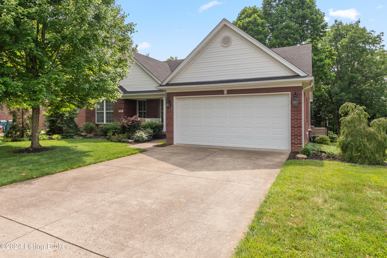
Prepare yourself to step inside this gorgeous 4 bedroom, 3 bathroom ranch style home in the desirable Fern Creek area. Looking for a completely move-in ready home with custom kitchen, spacious master suite, modern family room in basement, all with a private backyard? This brick home has been lovingly maintained inside and out with the exterior featuring luscious landscaping, a welcoming front porch, new roof (2022), and an expanded deck for entertaining with extra-wide staircase leading you to the private tree-lined backyard. Inside you will find beautiful hardwood flooring throughout the main floor (excluding bedrooms) and a vaulted great room with gas log fireplace. Custom plantation wood shutters in living room, kitchen, master bedroom, and front office to remain. The Kitchen is a custom creation by Century featuring beautiful white shaker cabinets, quartz countertops, and high-quality KitchenAid stainless steel appliances. The kitchen has an eat-in area and also has
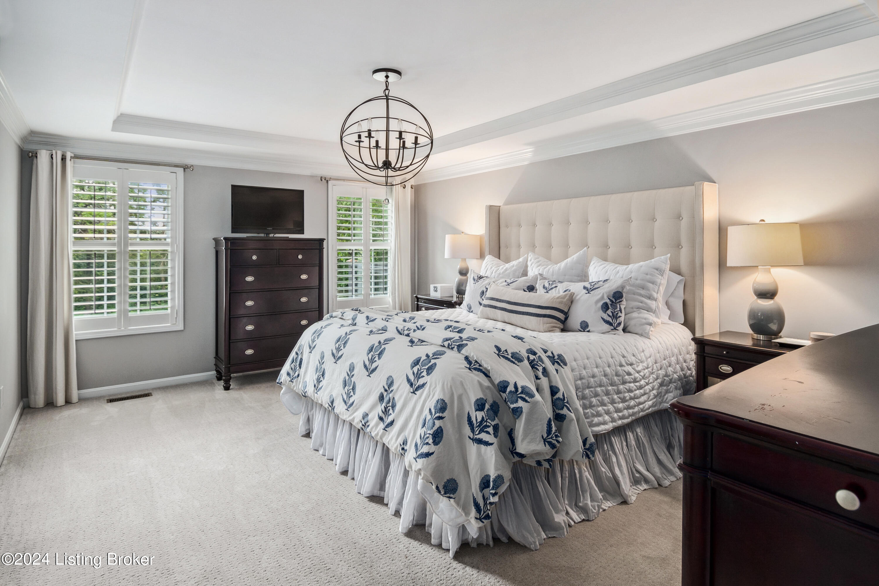
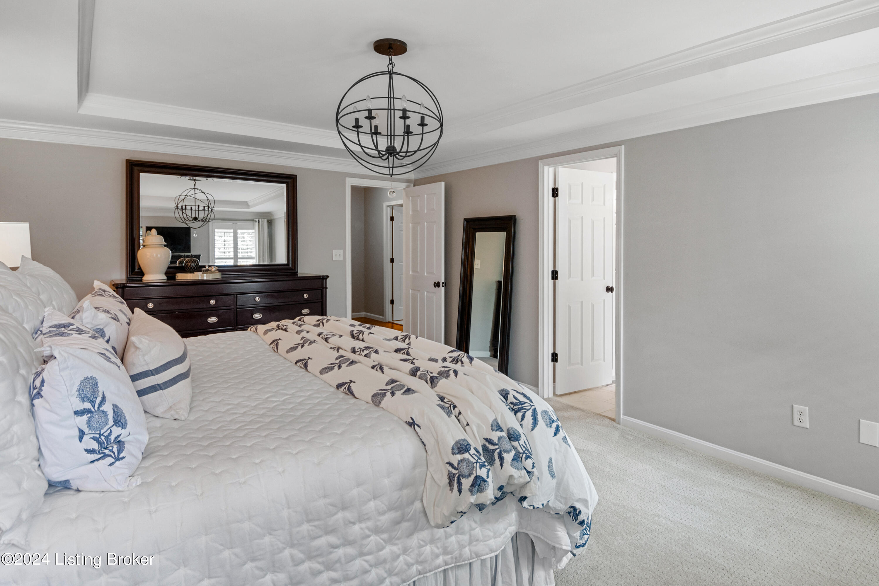
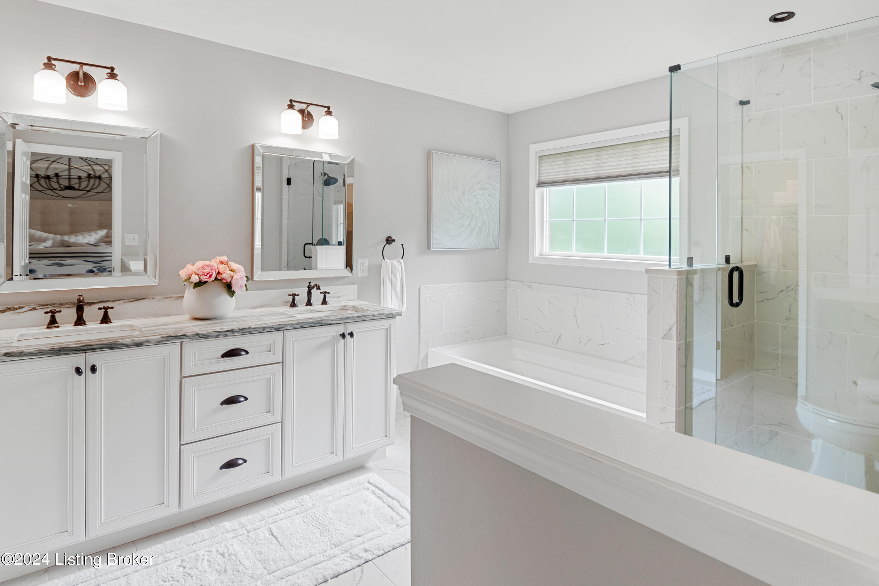
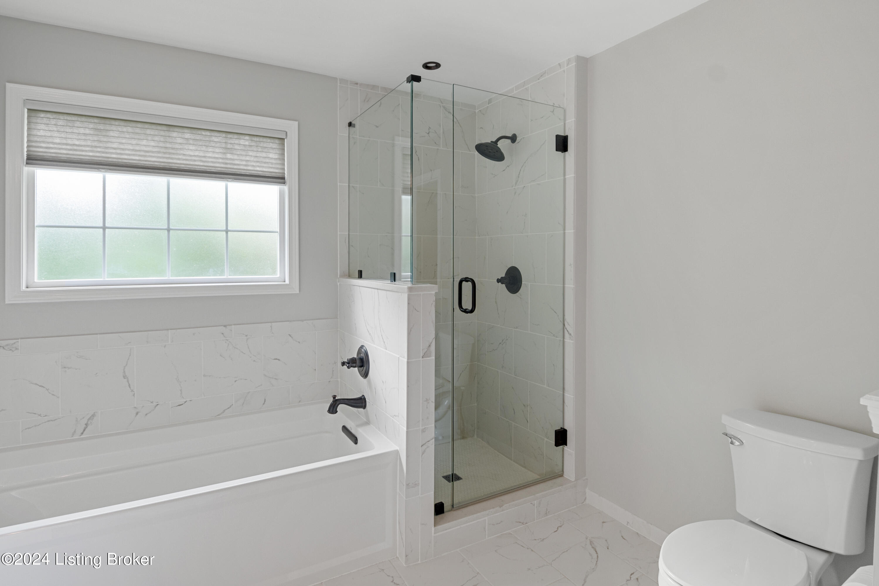
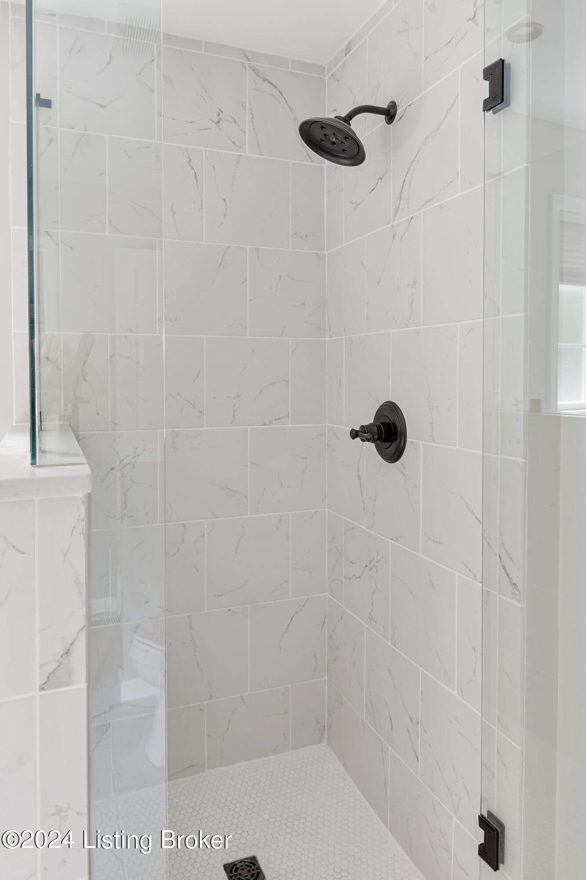
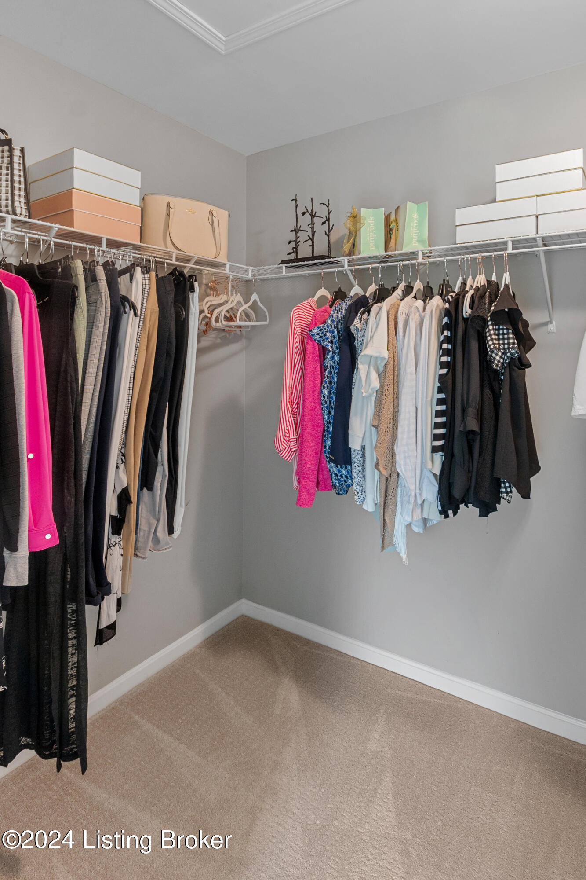
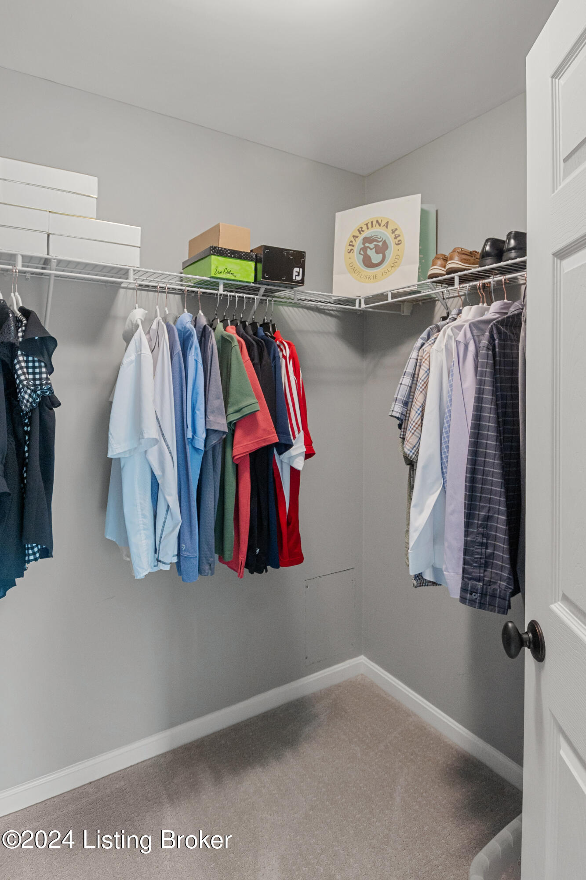
the dining room adjacent making it a nice place to gather groups for meals. Down the hallway, you will find the Master suite provides plenty of room for king-sized bed and WAIT until you see the master bath! 6 ft soaker tub with separate tiled
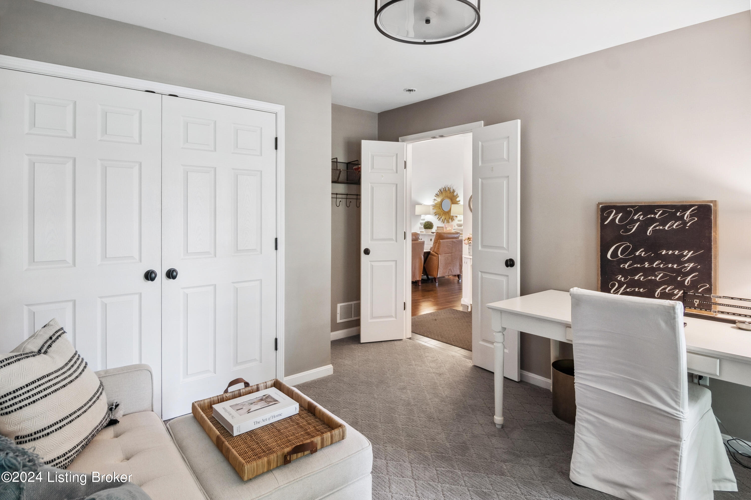
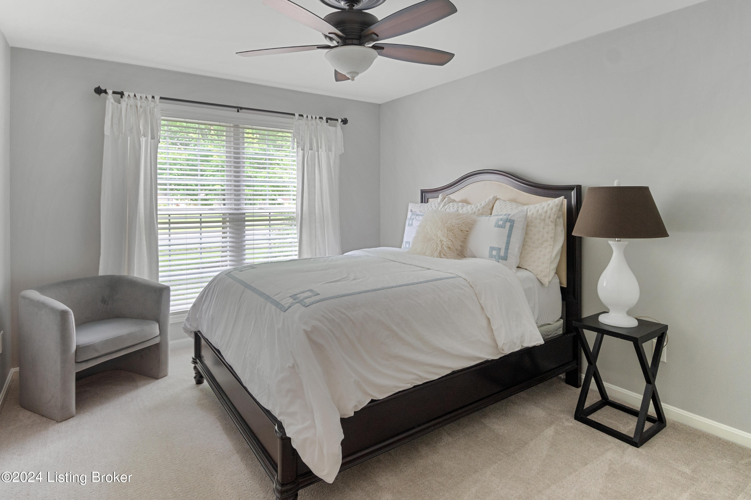
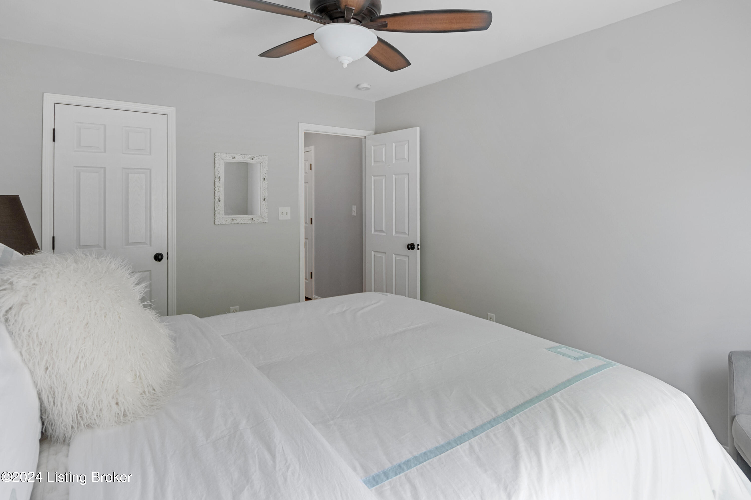
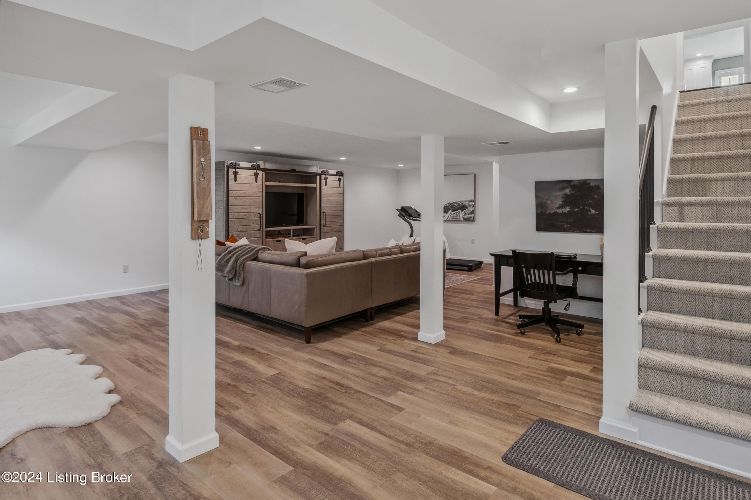
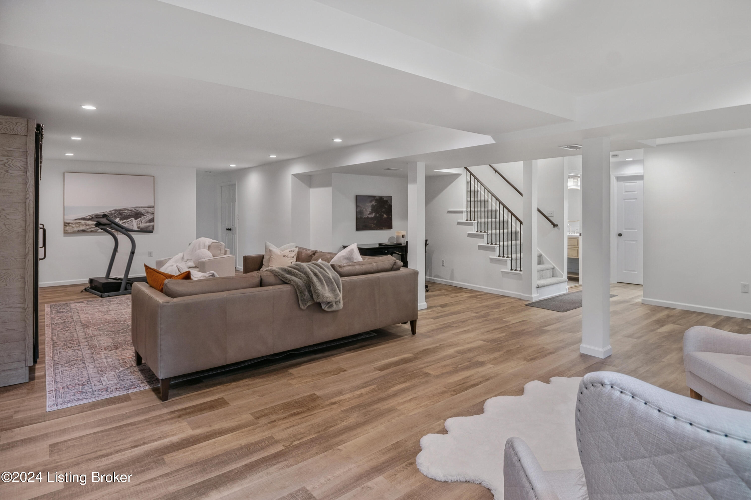
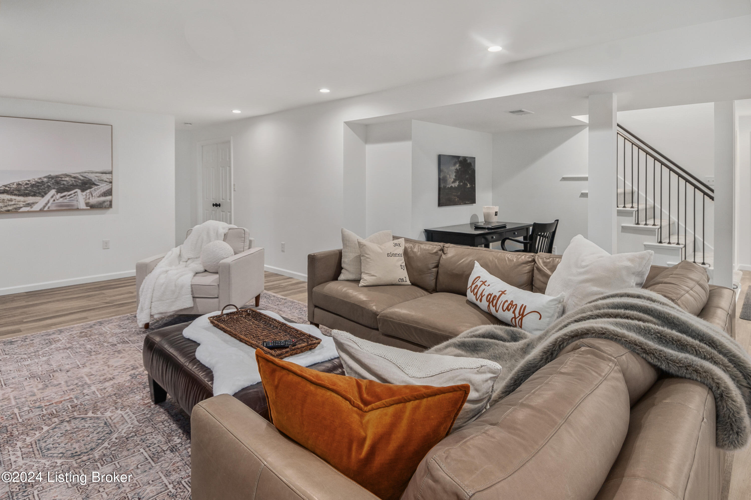
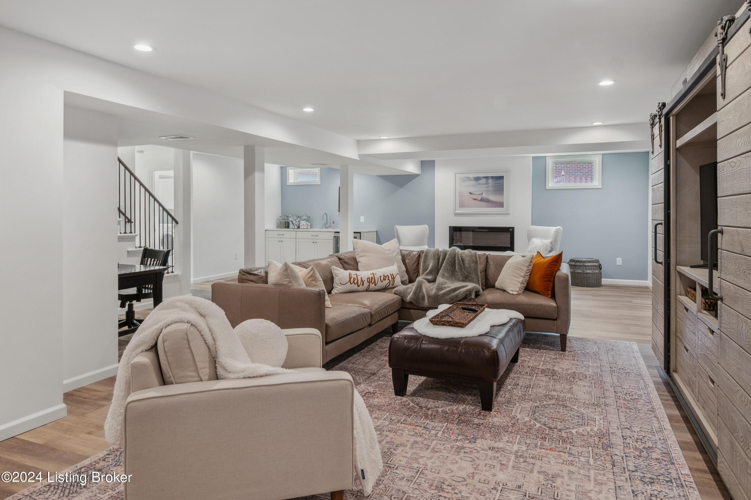
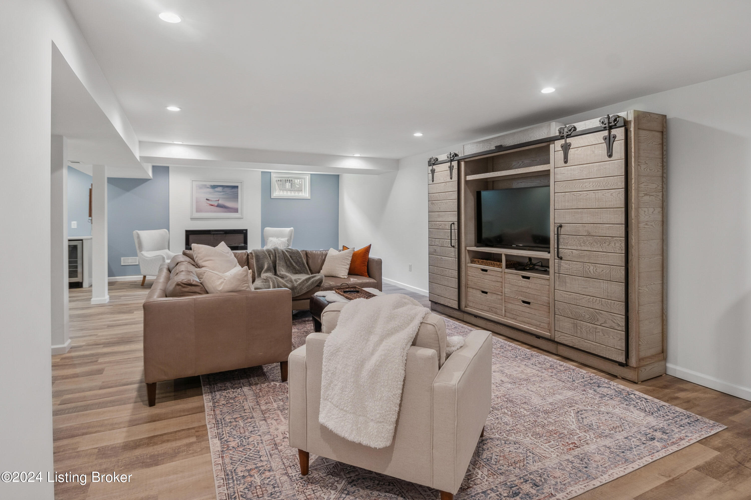
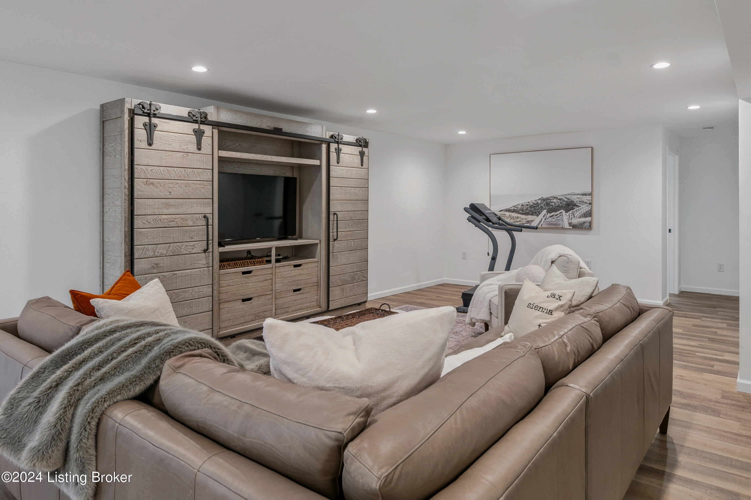
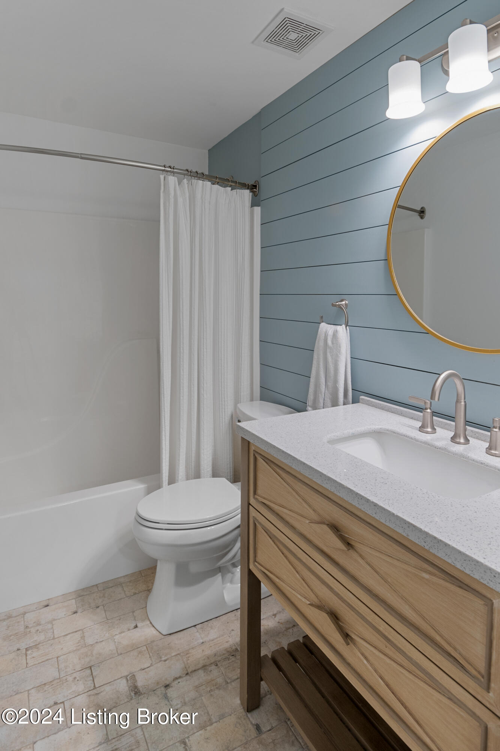
shower with custom no-fog glass door. Double vanity featuring marble countertops and a large walk-in closet. There are two other bedrooms (one currently being used as an office) and a full bathroom on the main floor. The basement, which features a large open area for entertainment is bound to
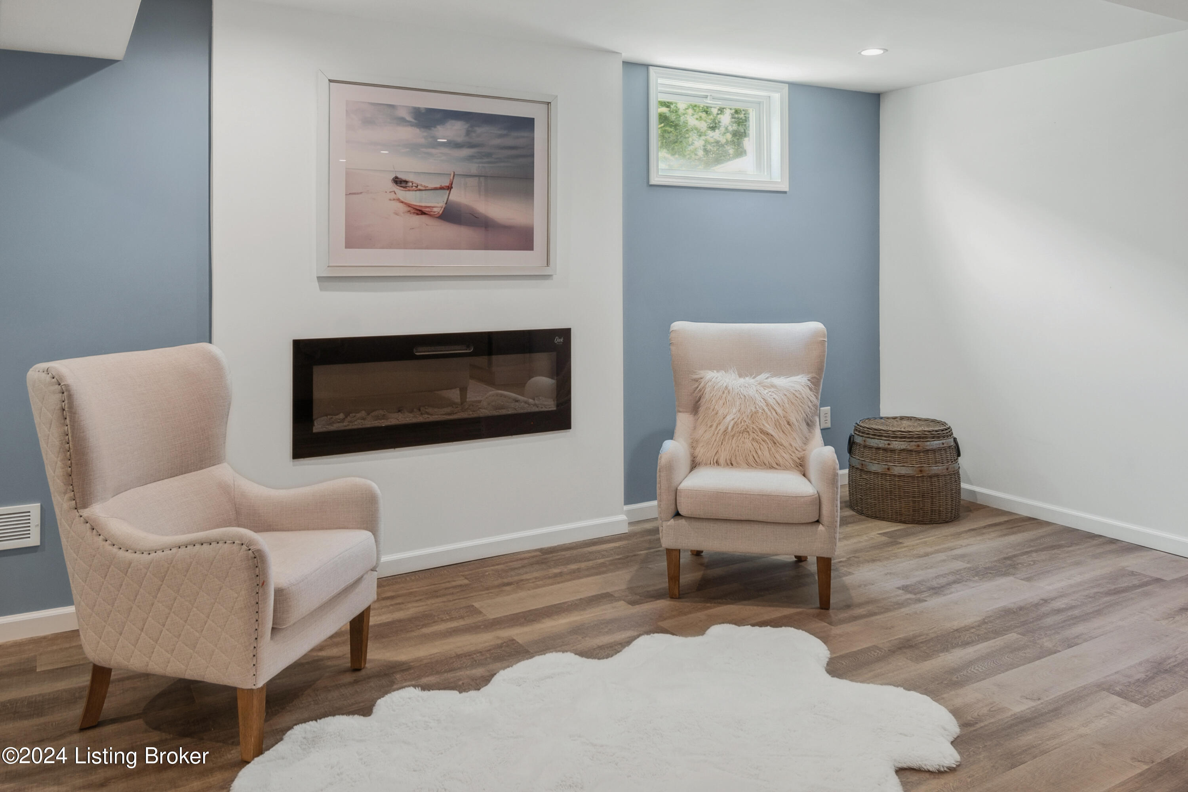
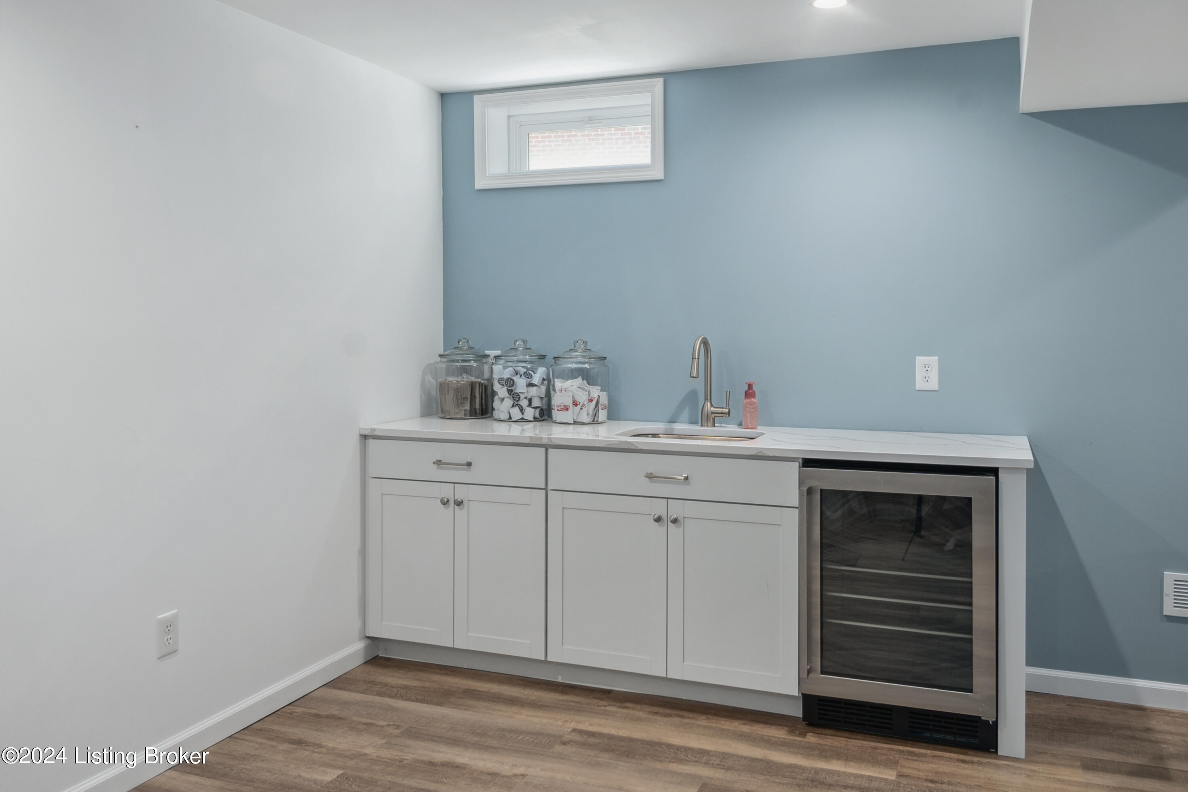
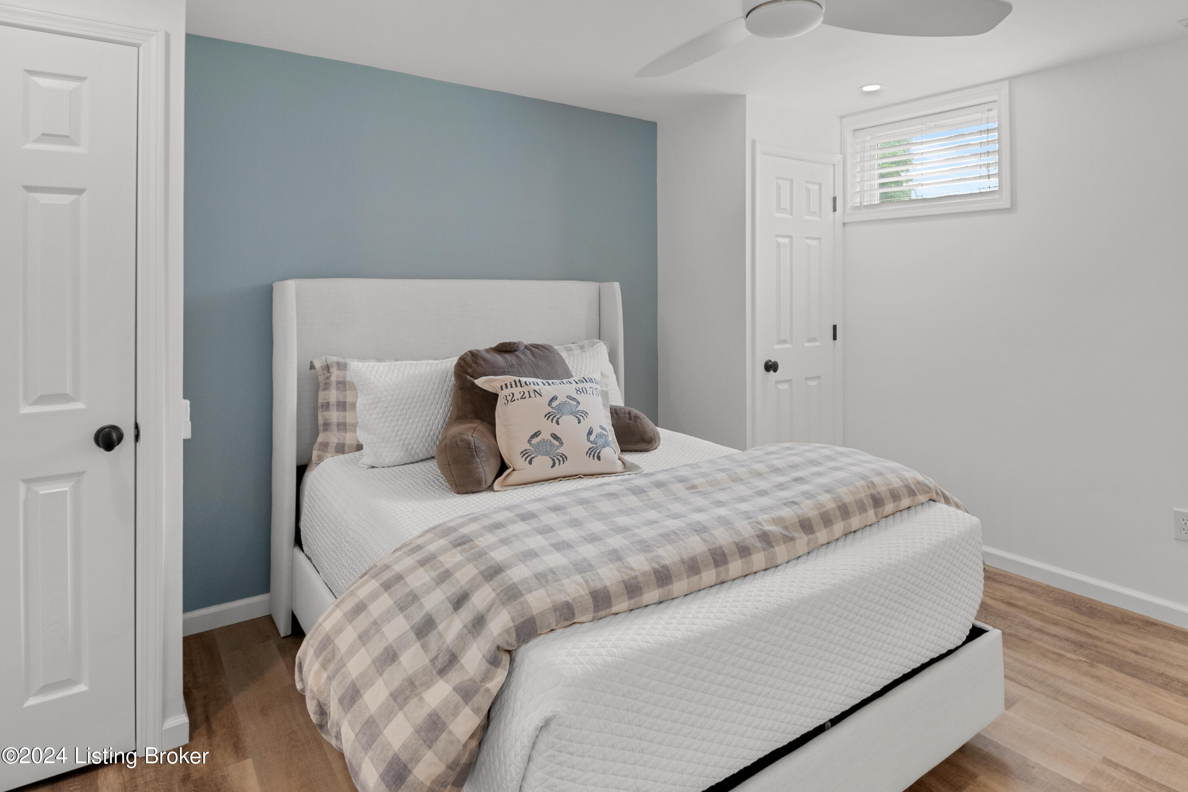
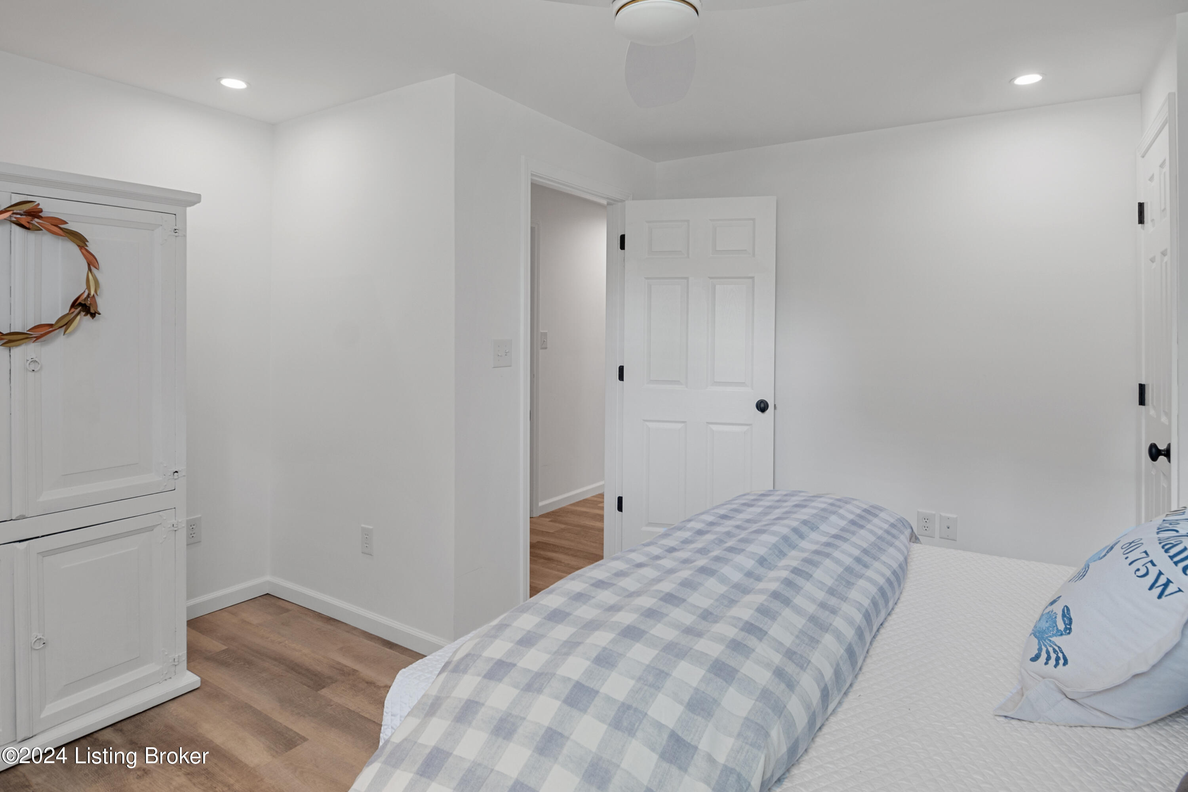
meet all your must-haves. Luxury vinyl flooring, recessed lighting, electric fireplace which is not only a beautiful feature, but also provides warmth during the winter months, kitchenette with sink. The lower level also has a bedroom with nice sized window for natural light and two closets. There is an unfinished area for
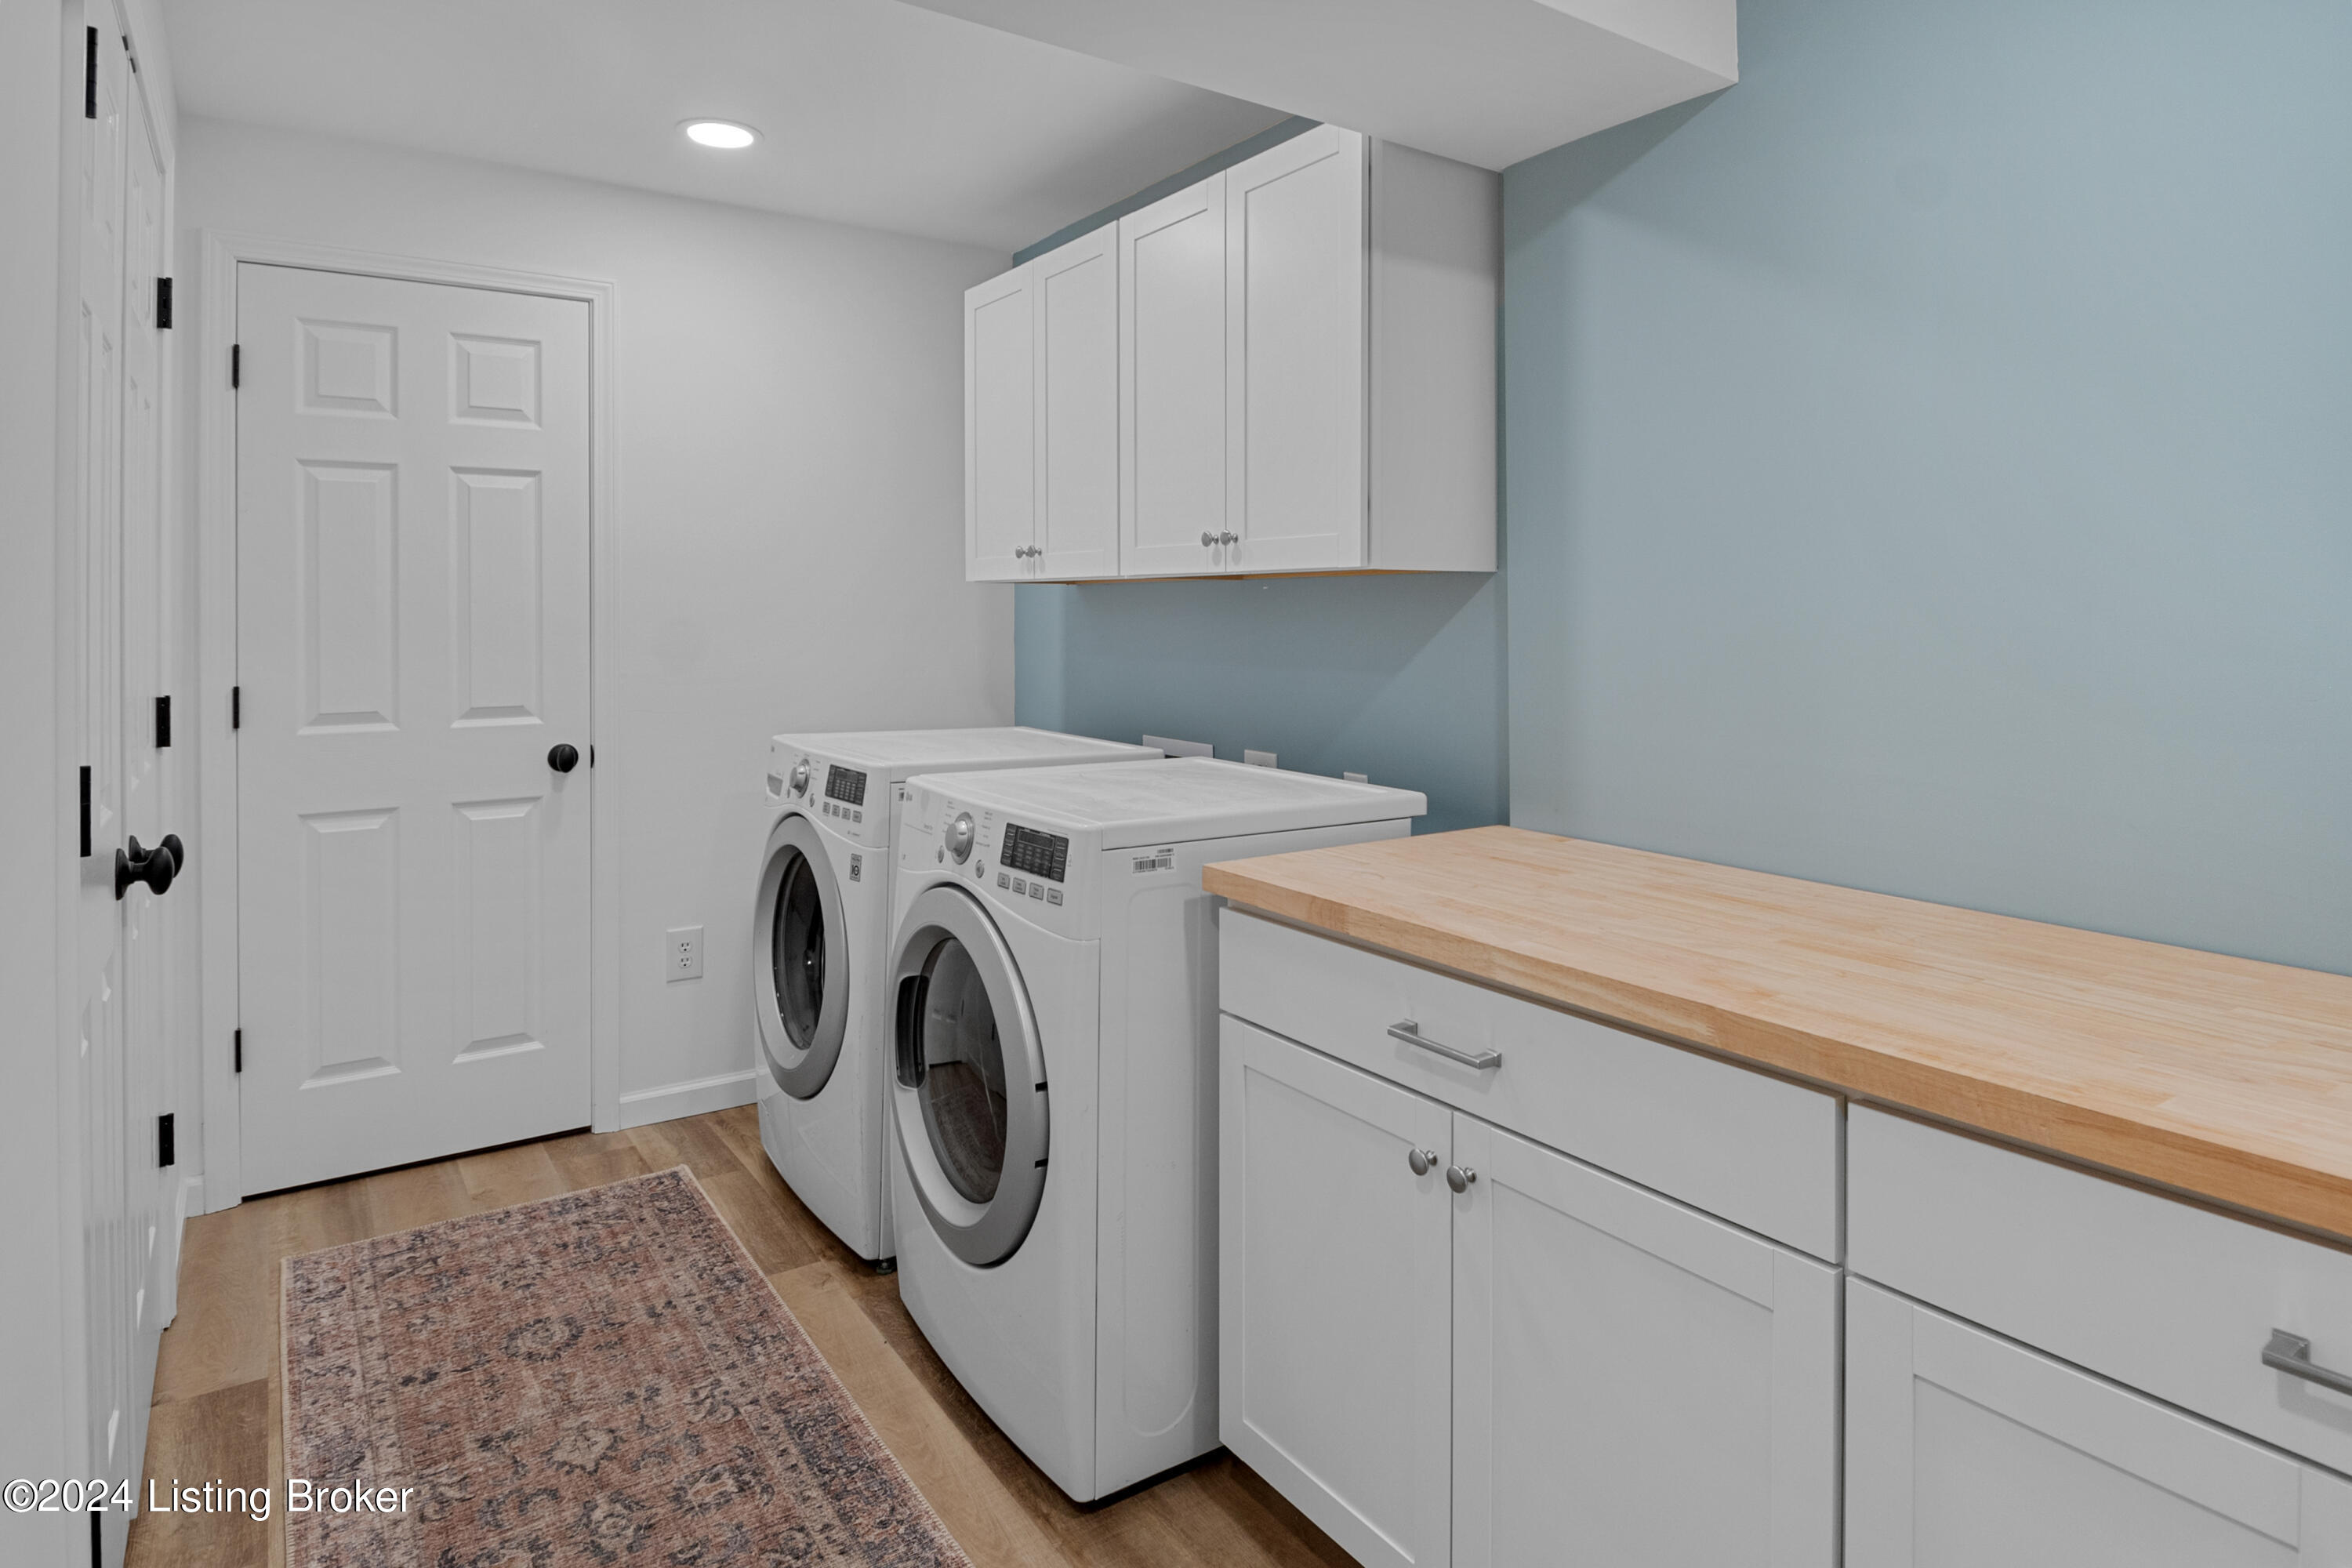
storage and also a very functional workshop with cabinetry for all your projects and hobbies. Large laundry room with full-sized closet and countertop space for folding and organizing.
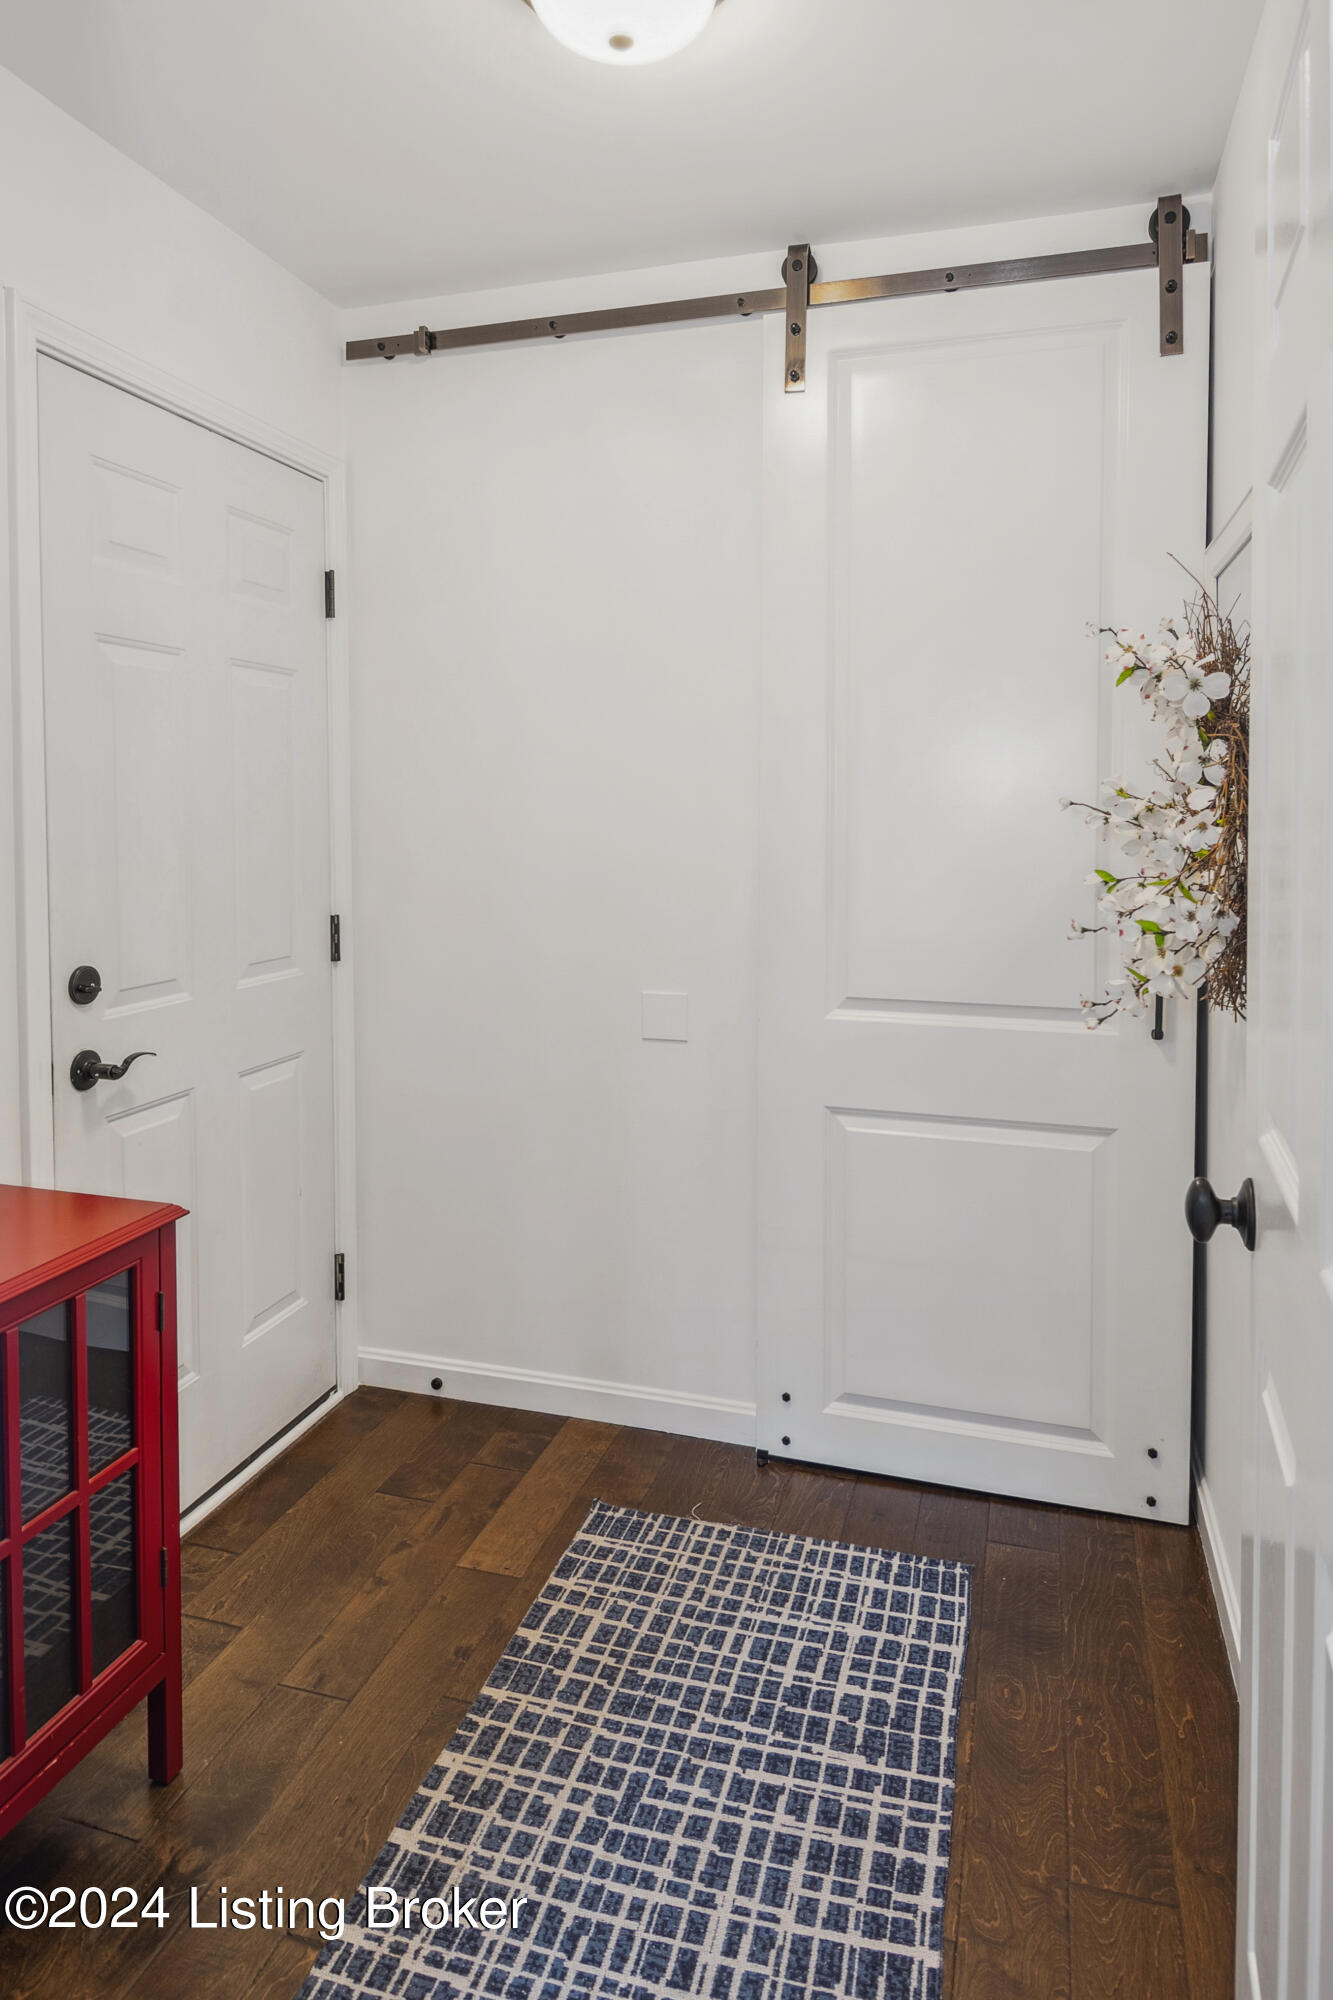
Let's not forget the attached garage that leads into a mudroom off the kitchen which is also equipped with outlets for a stackable washer/dryer providing you the option of bringing the laundry up to the main floor. The mudroom also features a large pantry with barn door. HVAC new 2023, AC new 2022. Sellers also had ten
inches of blown-in insulation added to the attic for improved energy efficiency. This quality of home is hard to find in Louisville at this price and won't last long! Call to schedule a time to see it today and be ready to move in this summer!

4
beds

3
baths

2,840 Sq.Ft. LIVING AREA

0.33 Acres lot

Katie Morris

Katie Morris

Features & Amenities

Interior

  • total bedrooms4
  • Total bathrooms3
  • full bathrooms3

Area & Lot

  • Status Sold
  • Date Sold August 23, 2024
  • Living Area2,840 Sq.Ft.
  • Total Area1,840 Sq.Ft.
  • Lot Area0.33 Acres
  • MLS® ID1662434
  • TypeResidential
  • YEAR BUILT2003
  • NeighborhoodLouisville
  • Architecture StylesRanch

Exterior

  • STORIES1
  • Garage Space2.0
  • water SourcePublic
  • utilitiesElectricity Connected, Fuel:Natural
  • roofShingle
  • lot featuresSidewalk
  • parkingAttached
  • HEAT TYPENatural Gas
  • AIR CONDITIONINGCentral Air
  • SubstructurePoured Concrete

Financial

  • Sales Price$465,000
  • HOA $275

Ready to go? Make your move now.

Get your home value, or talk to a Louisville agent who answers. Either way, you will know exactly what happens next.

Follow Us on Instagram